Where could a temporary work belong?
The early record surveys nearby parks and squares, possible event uses, the site plan and conditions that would matter for an installation. It is contextual research, not a granted approval.
Spatial storytelling · Public-space proposal · Circularity
Stacking Over Consumption
Make the scale of waste something people can walk through.
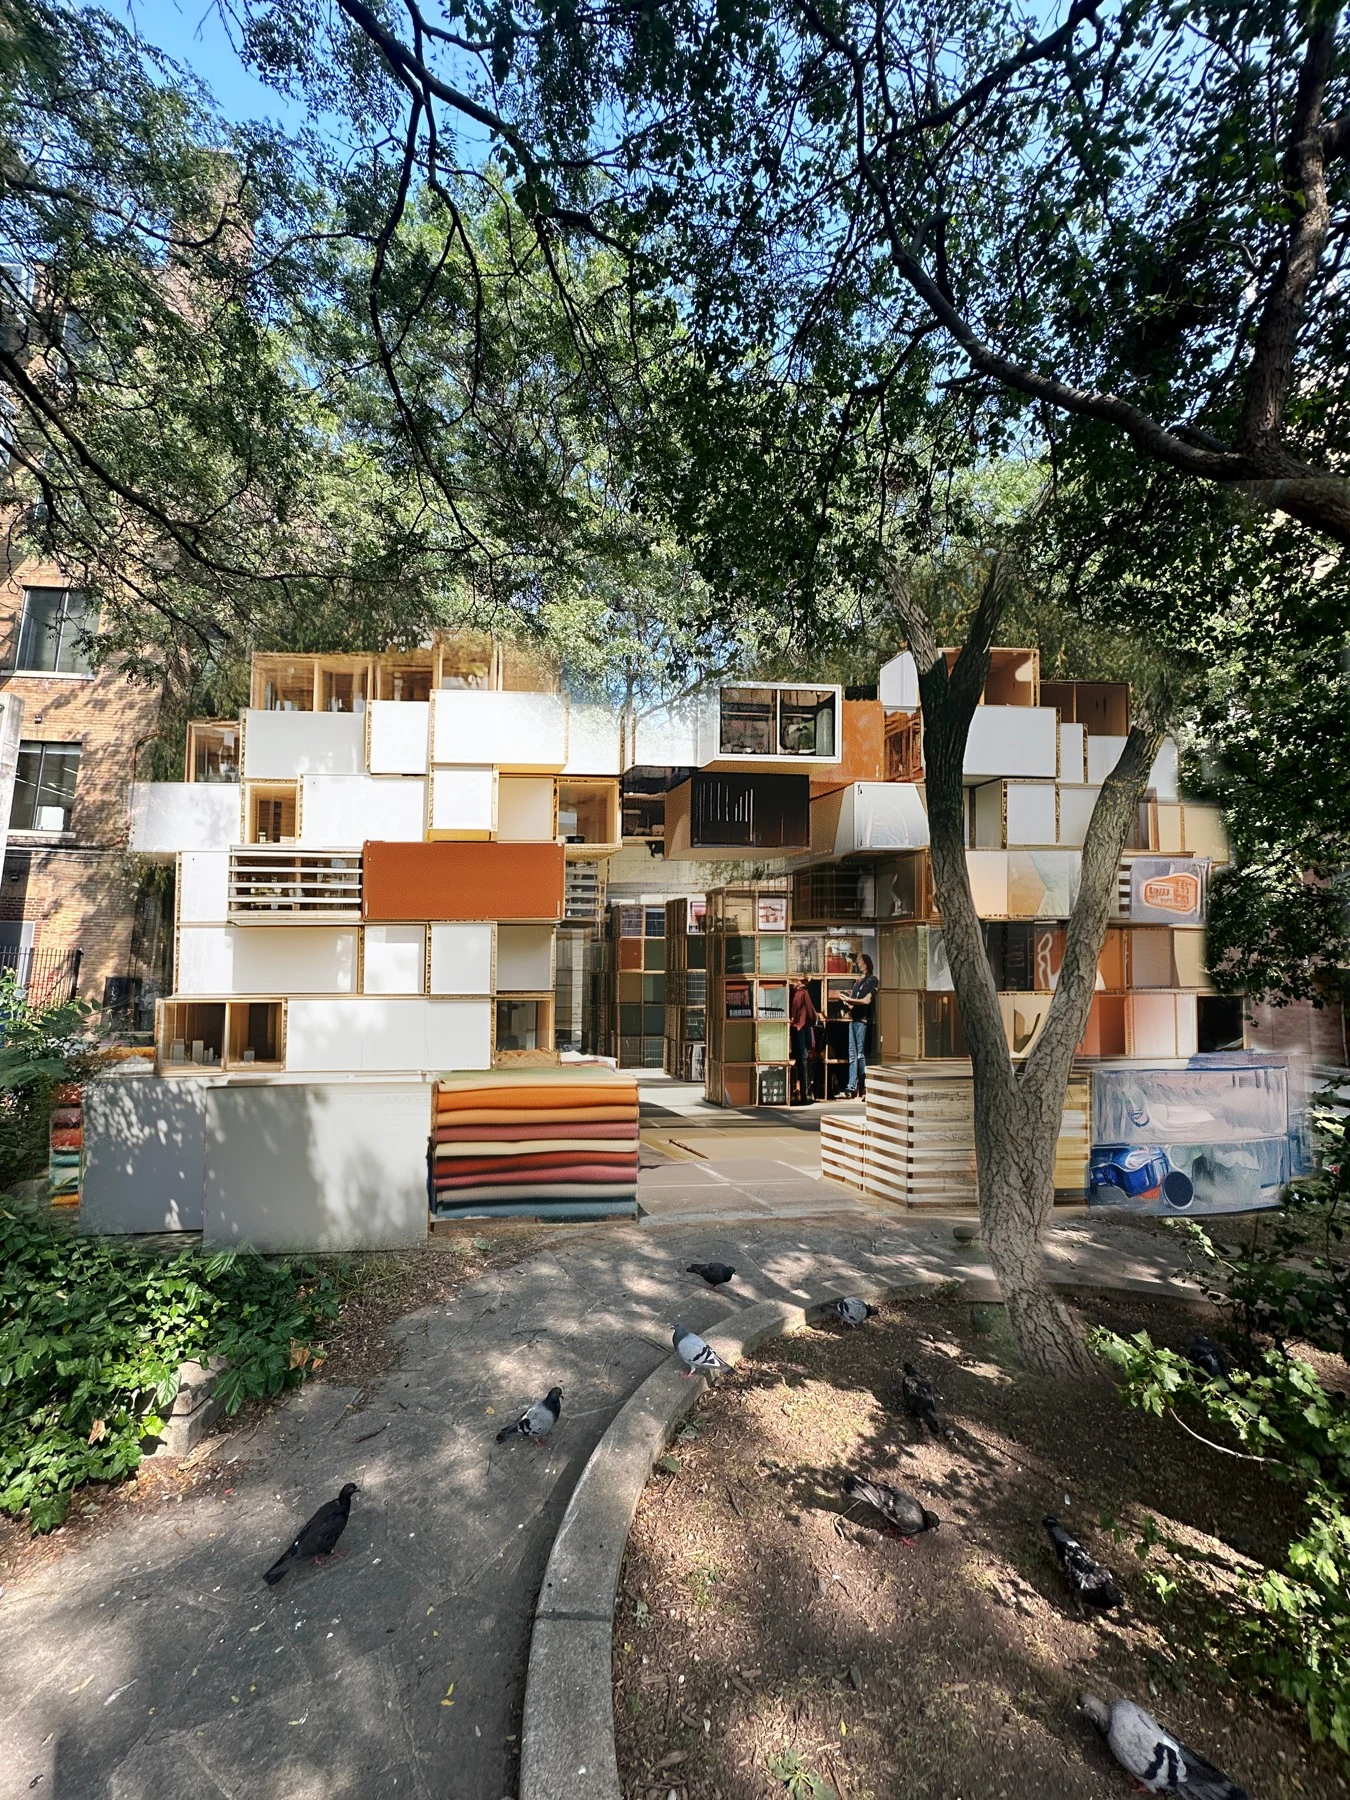
Project status
Temporary pavilion proposal · Toronto · 2024
My contribution
Issue framing, concept collages, spatial system, model and drawing development, proposed program, visual communication.
The proposition
The proposal asks visitors to move through overconsumption rather than only read about it. Discarded material becomes the subject of the architecture, its display system and its public program.
Three sizes of box make a global-to-local argument legible: large for global plastic, medium for provincial textiles, small for everyday organic and paper waste. The pavilion is a framework for seeing those layers together—not a claim that the waste problem has been solved.
Project boundary. This is a design proposal, not a documented built installation. Renders, collages, programs and material specifications describe intent; they do not establish procurement, engineering approval, permits or environmental performance.
Read the project
Follow the evidence in order, or go directly to the part you want to inspect.
01 / Place & precedent
The work began with St. Patrick’s Market Square: its surrounding public spaces, event patterns, access, temporary-installation requirements and what a public event would ask of the site. A separate research board explored waste streams, materials and examples of immersive environmental storytelling.
The early record surveys nearby parks and squares, possible event uses, the site plan and conditions that would matter for an installation. It is contextual research, not a granted approval.
A site-and-permissions study maps possible permits, safety, accessibility, community notice and restoration. This groundwork was co-authored with Sujin Park; the later Stacking proposal is presented separately.
The research board brings waste categories and management processes alongside precedent projects, including immersive plastic-waste and air-quality installations. The move was from abstract quantities to a material story people could occupy.
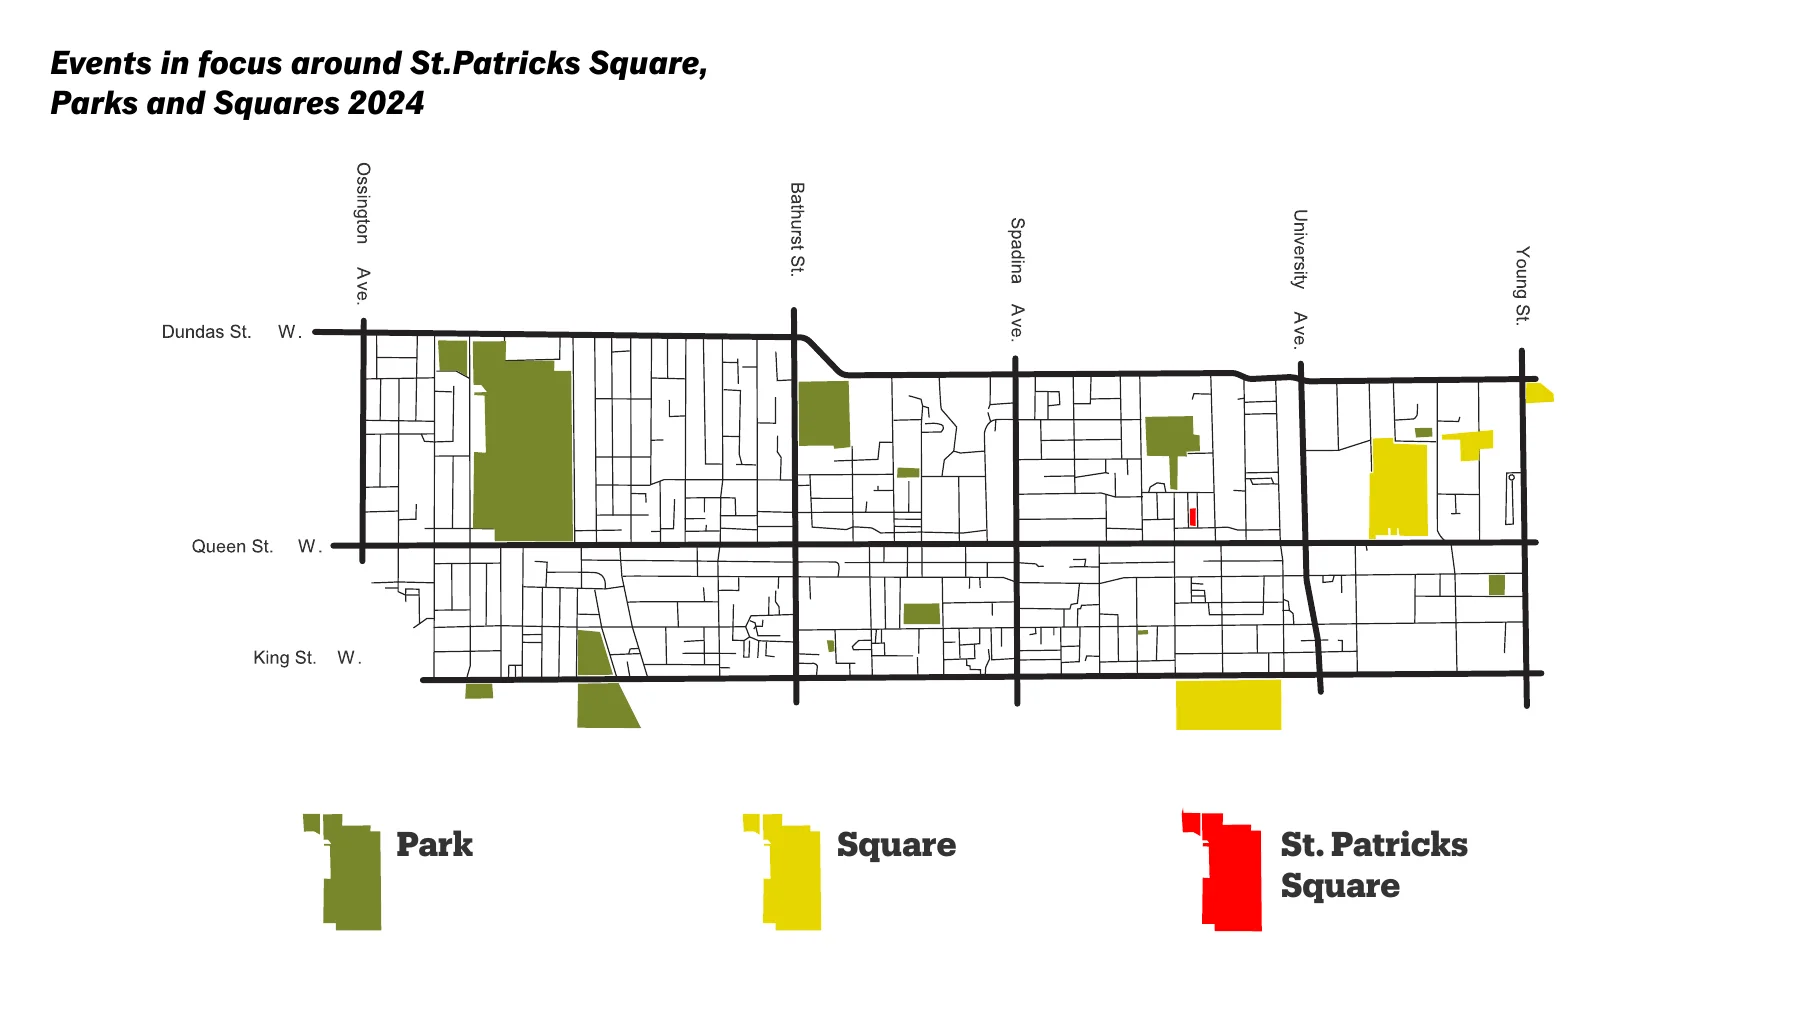
The first spatial scan situated the square within a network of parks and plazas.
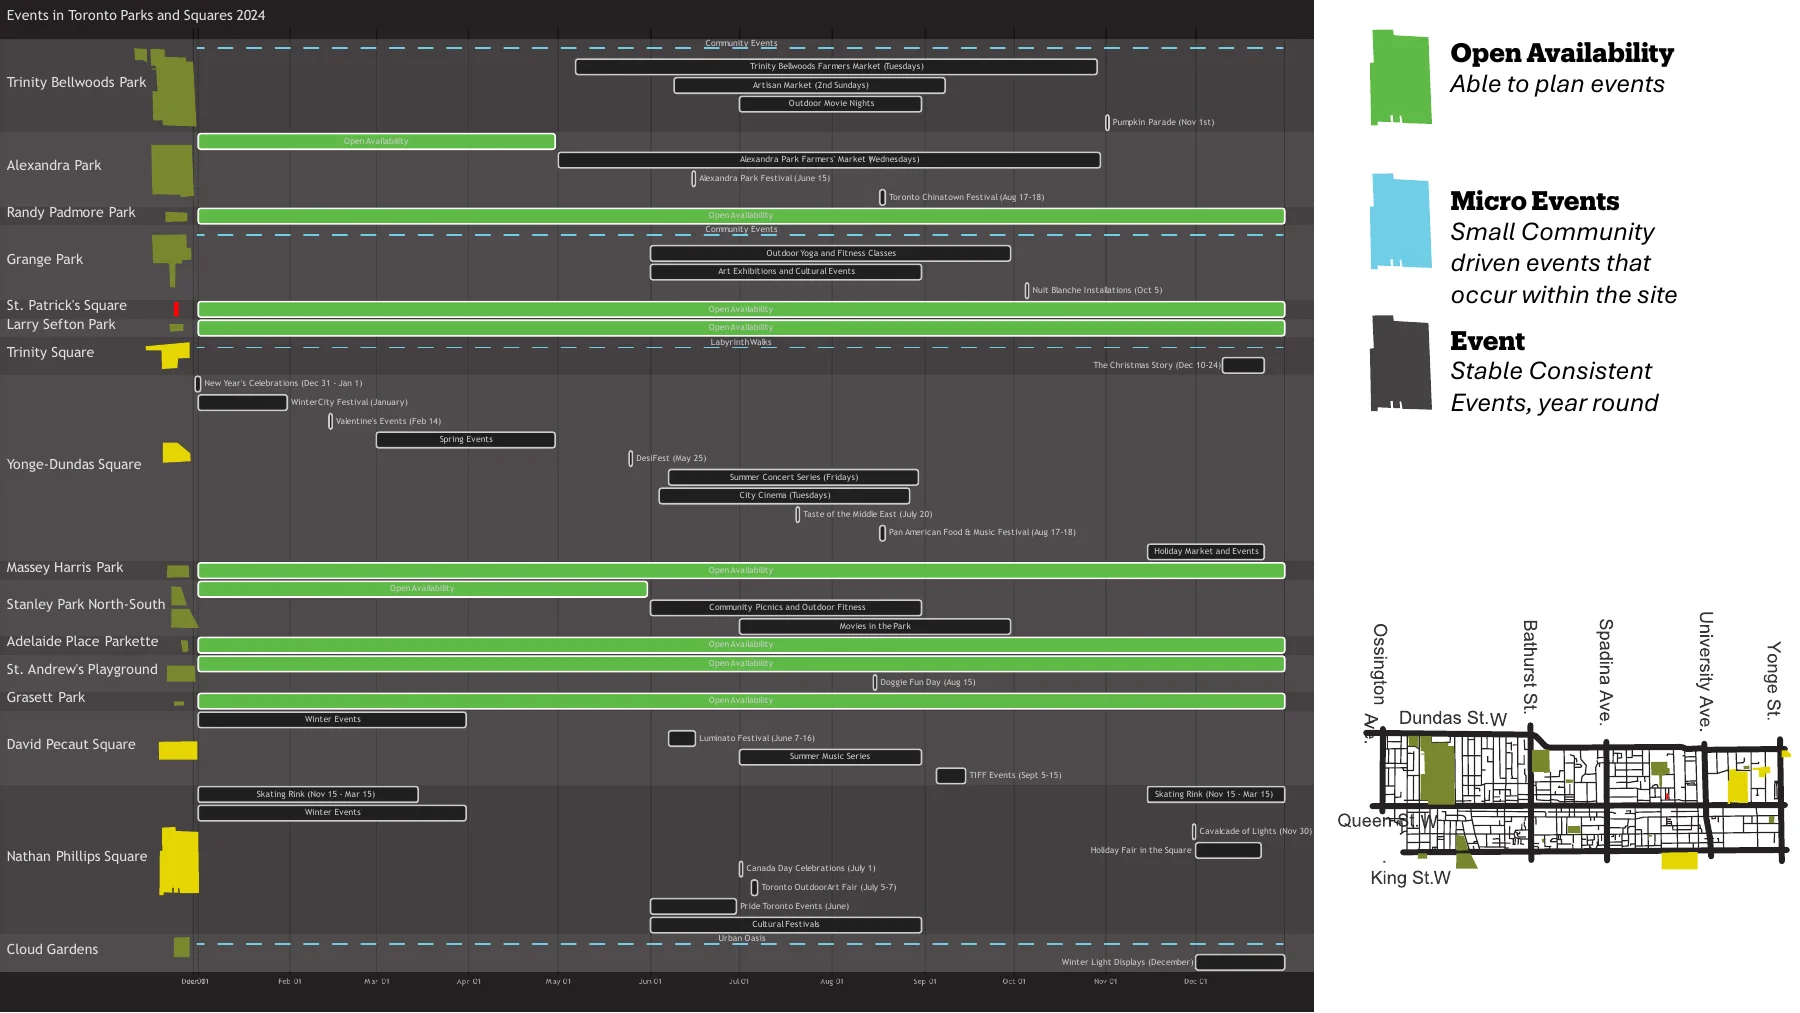
A comparative event calendar exposed programming patterns; these archival dates are not a current event listing.
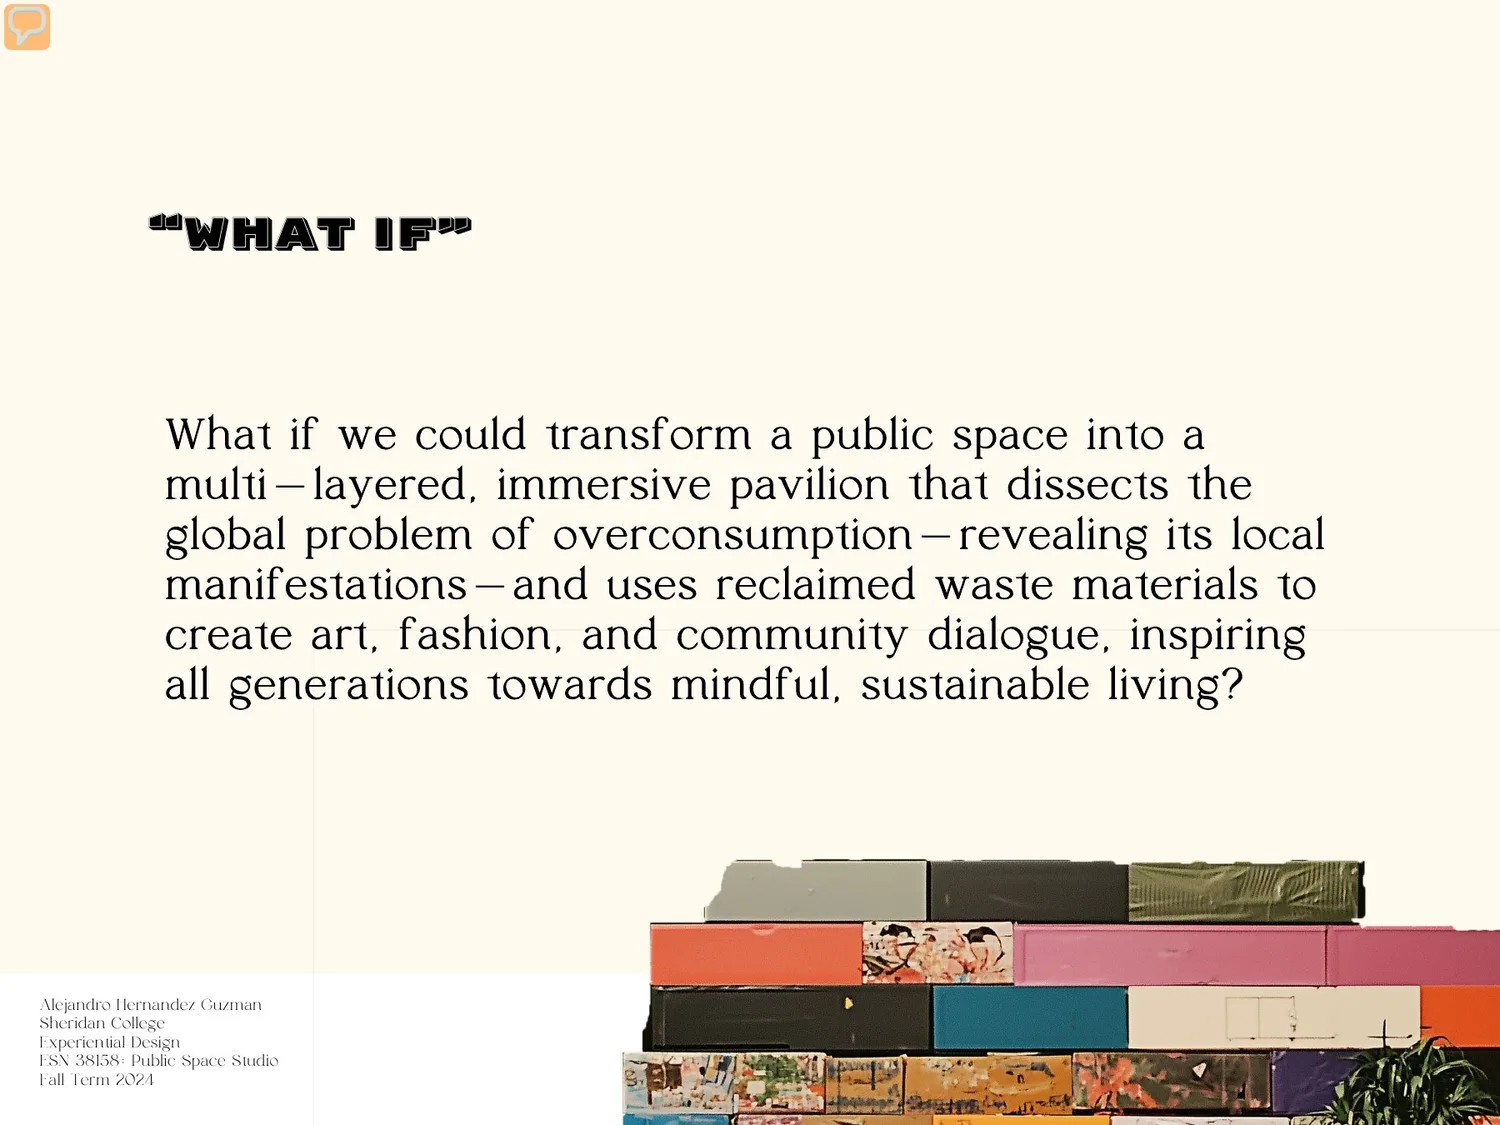
The question was framed as a public-space experience rather than an awareness poster.
02 / Spatial narrative
The first collage places a mountain of waste and excavation in the landscape. The second stacks material, fashion and architecture into a human-scale scene. This is where the project shifts from “waste as topic” to “waste as a sequence to walk through.”
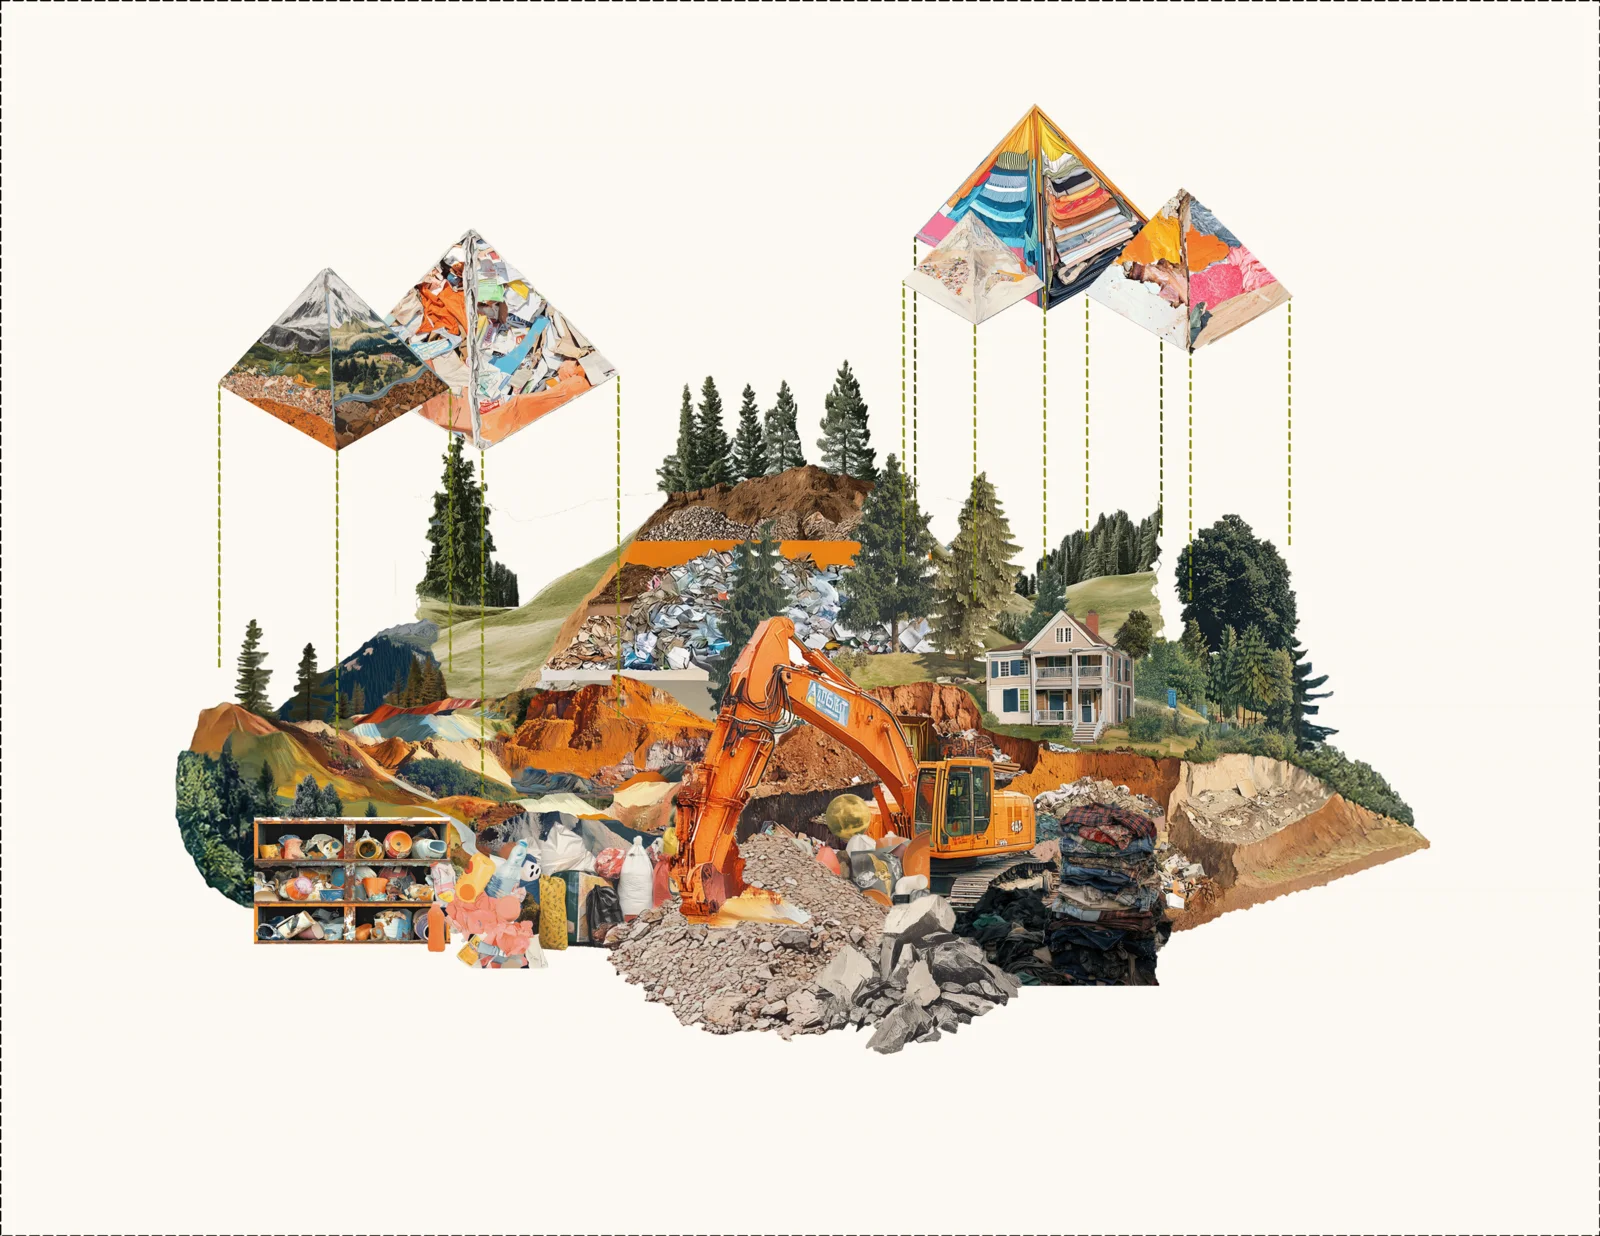
The opening visual argument: overconsumption accumulated in public view.
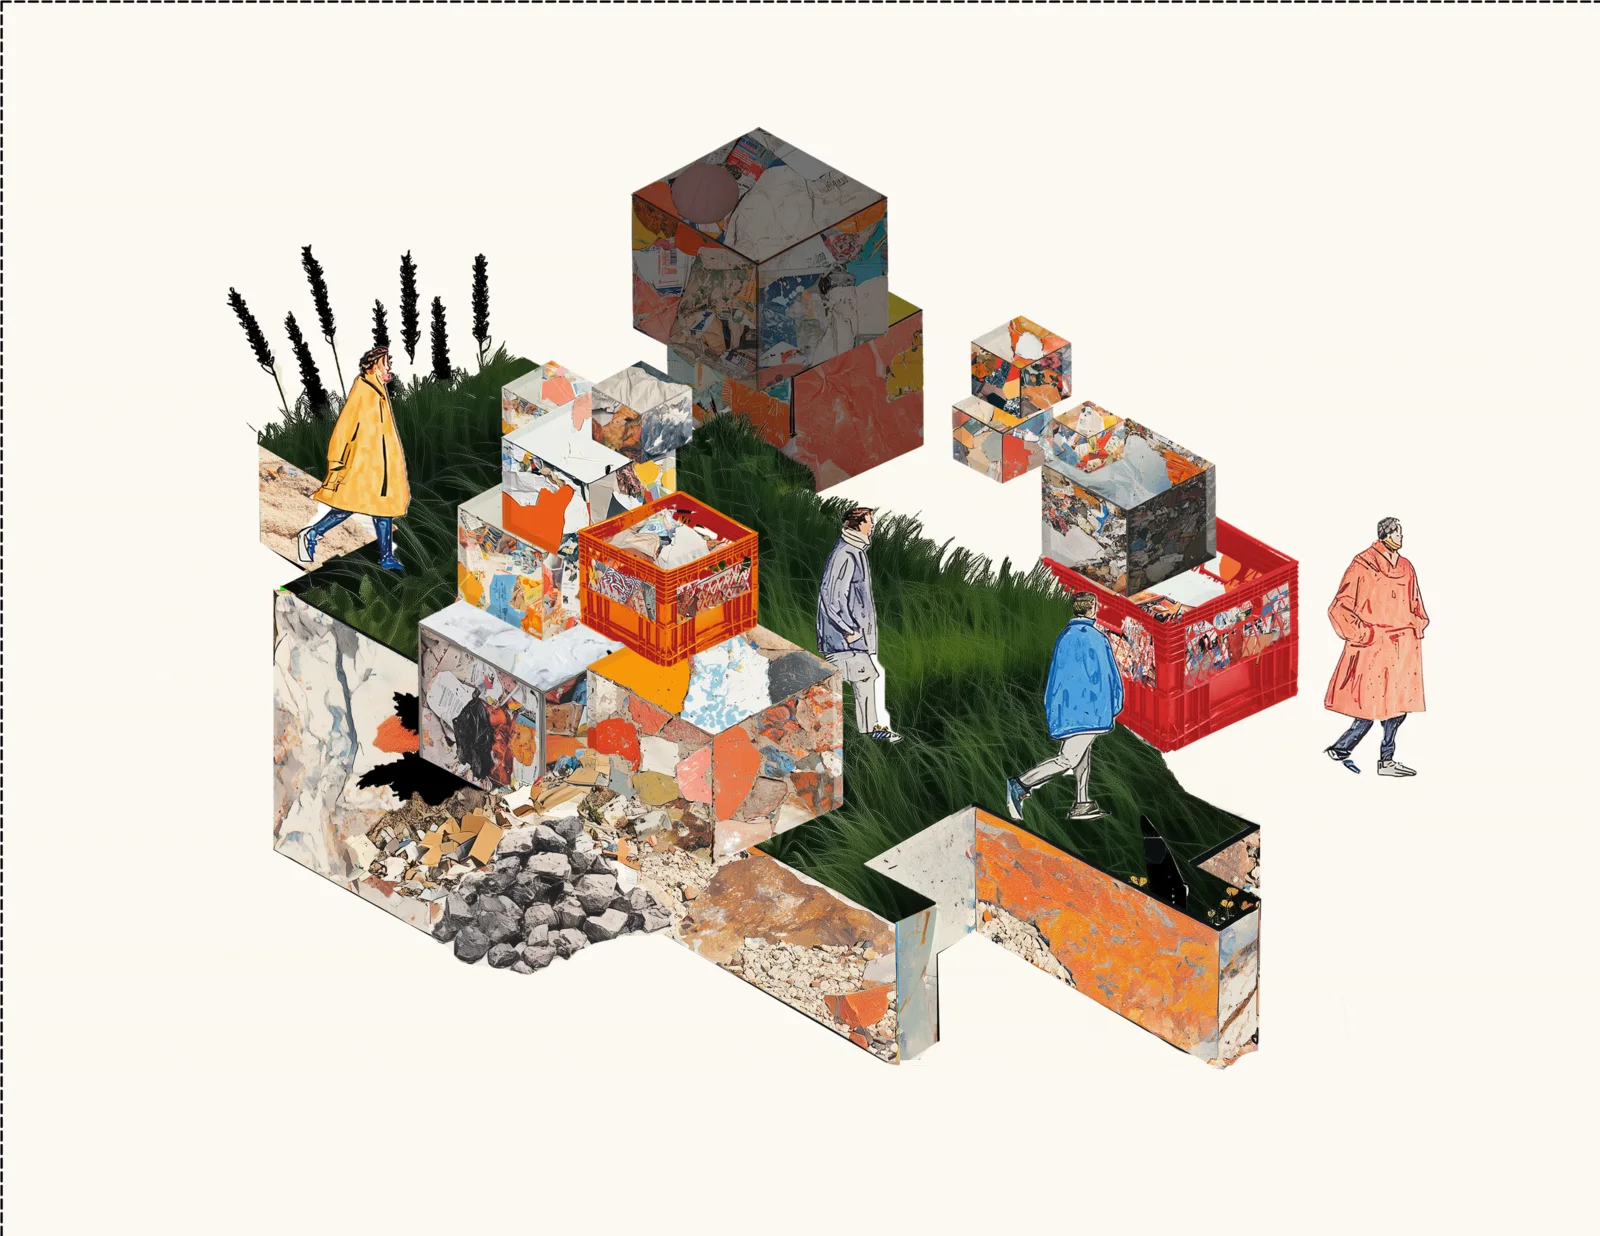
The next iteration: boxes, reuse and the visitor enter the same composition.
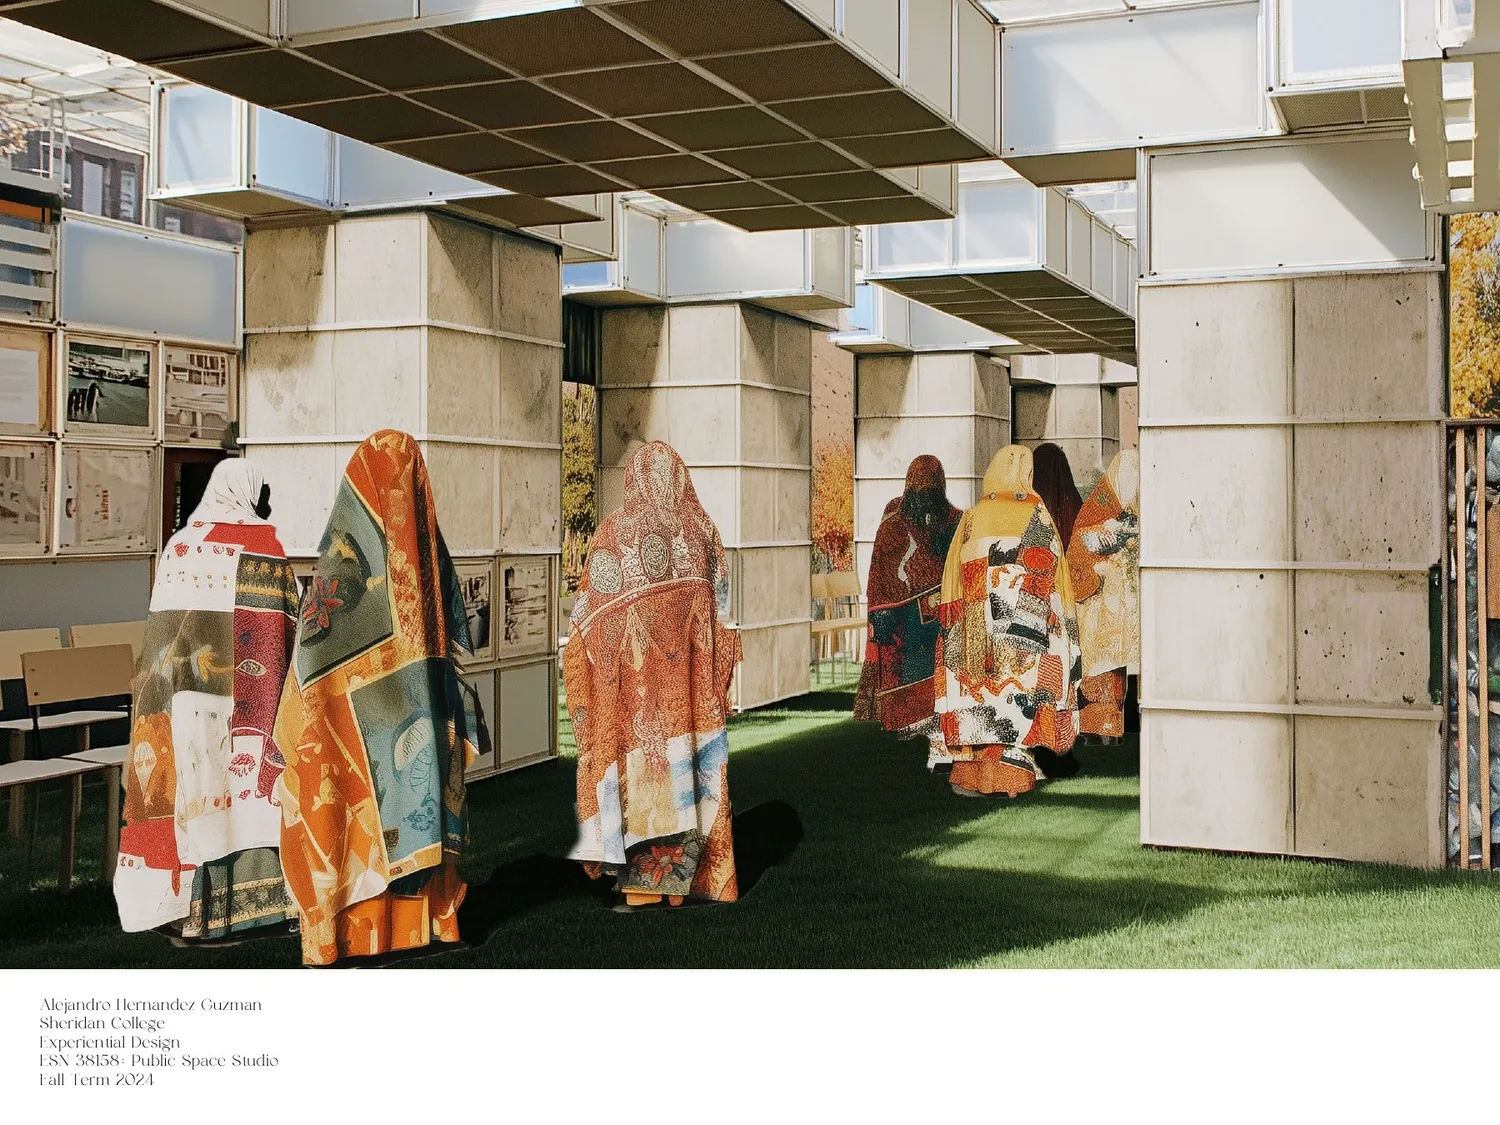
Rather than a single spectacular object, the concept became three connected scenes: landfill, sorting and compression, then an upcycled-fashion runway. Each asks what happens to material after we discard it.
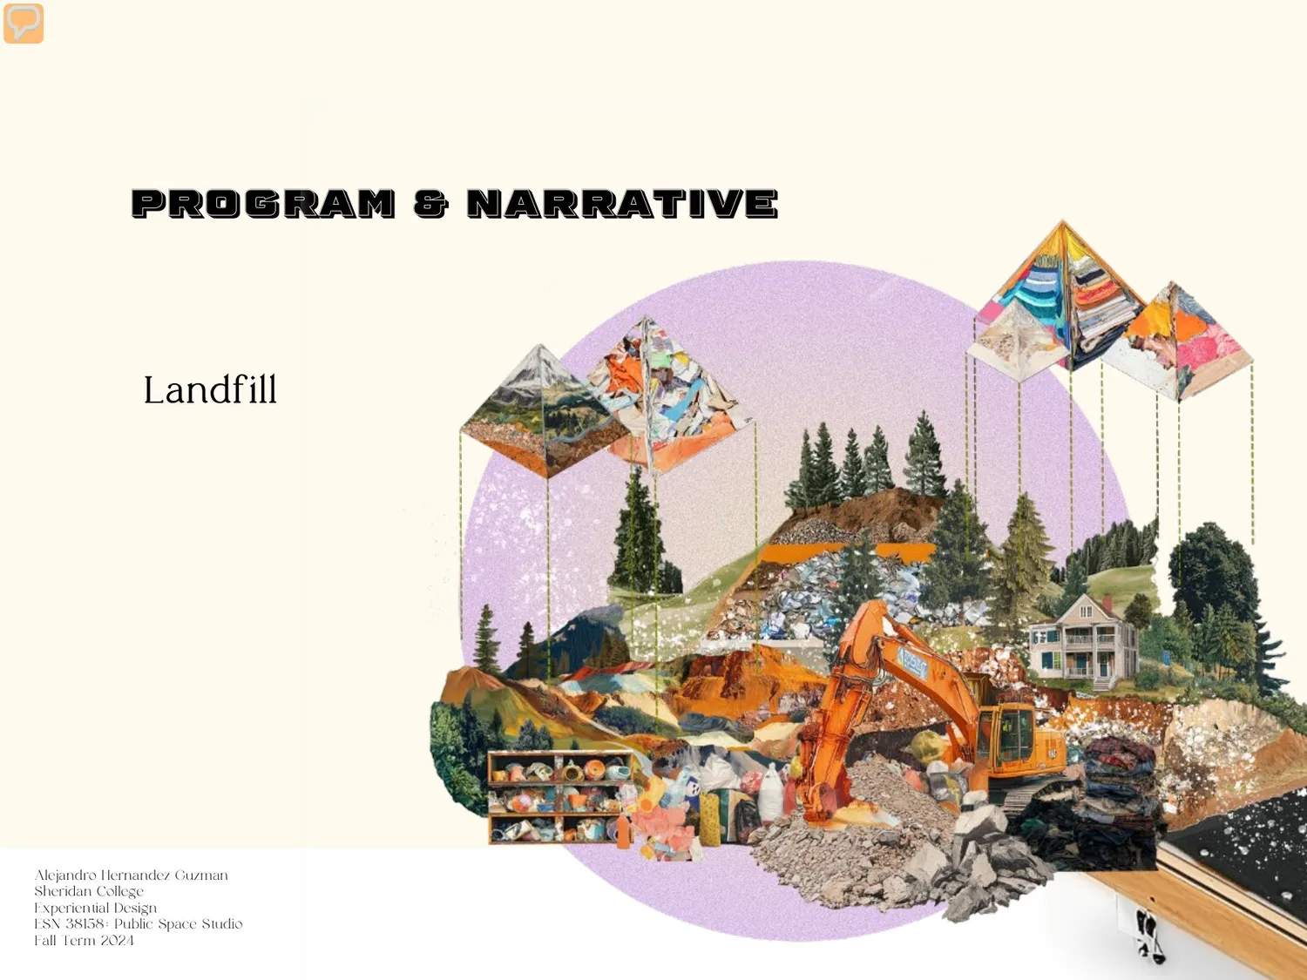
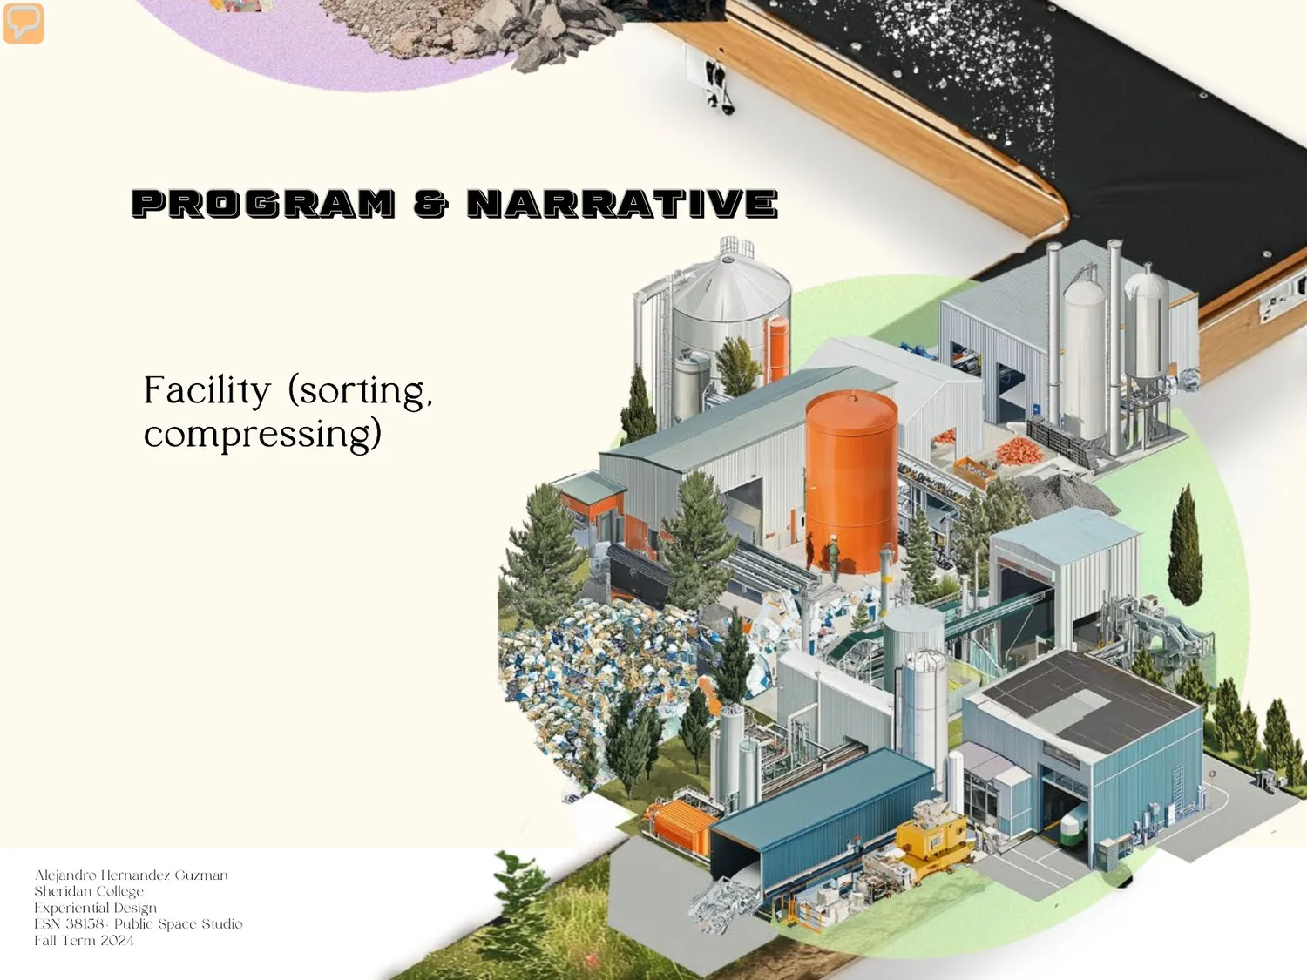
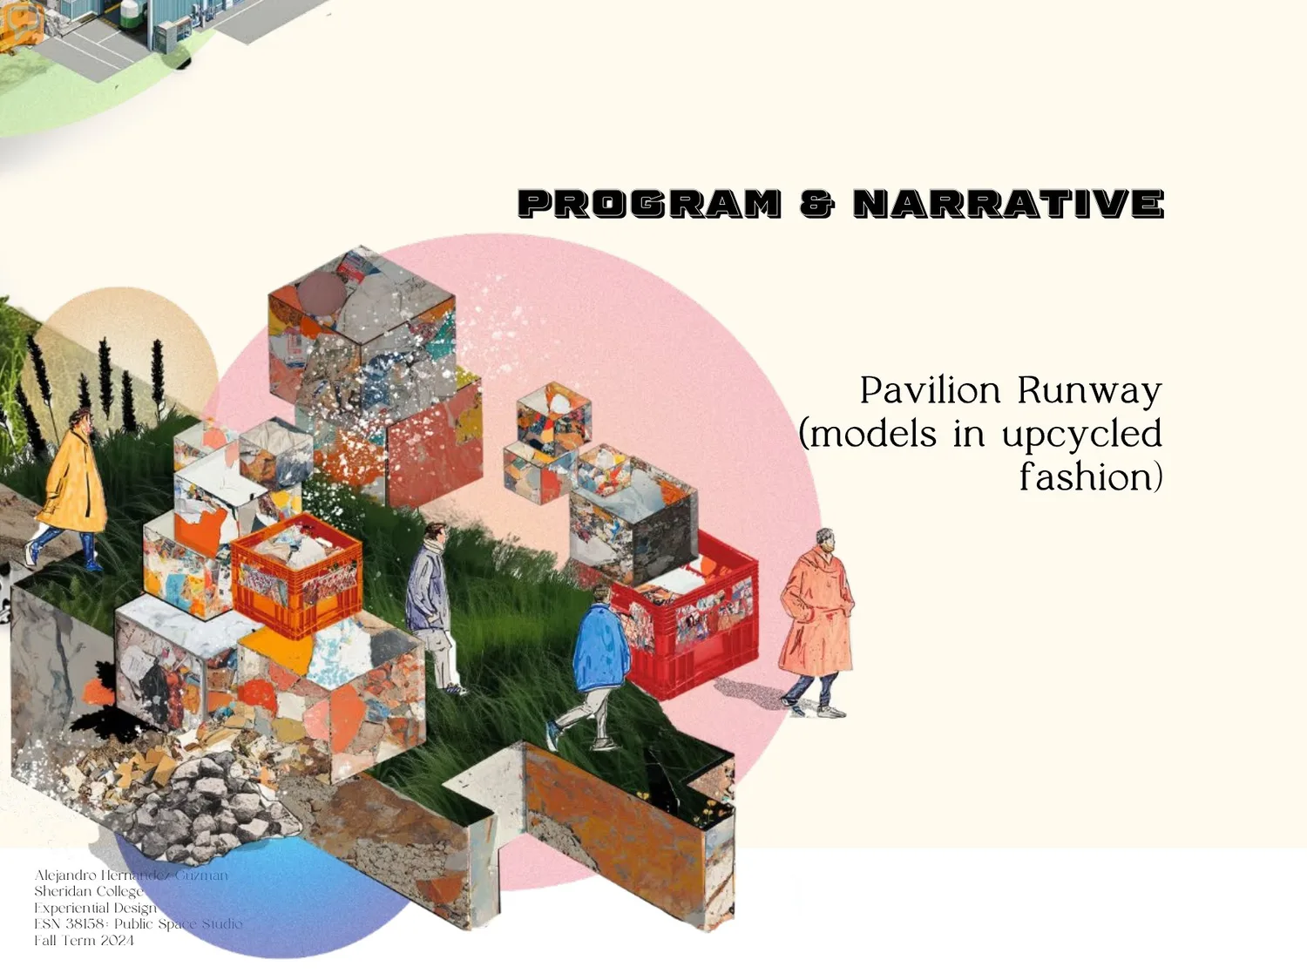
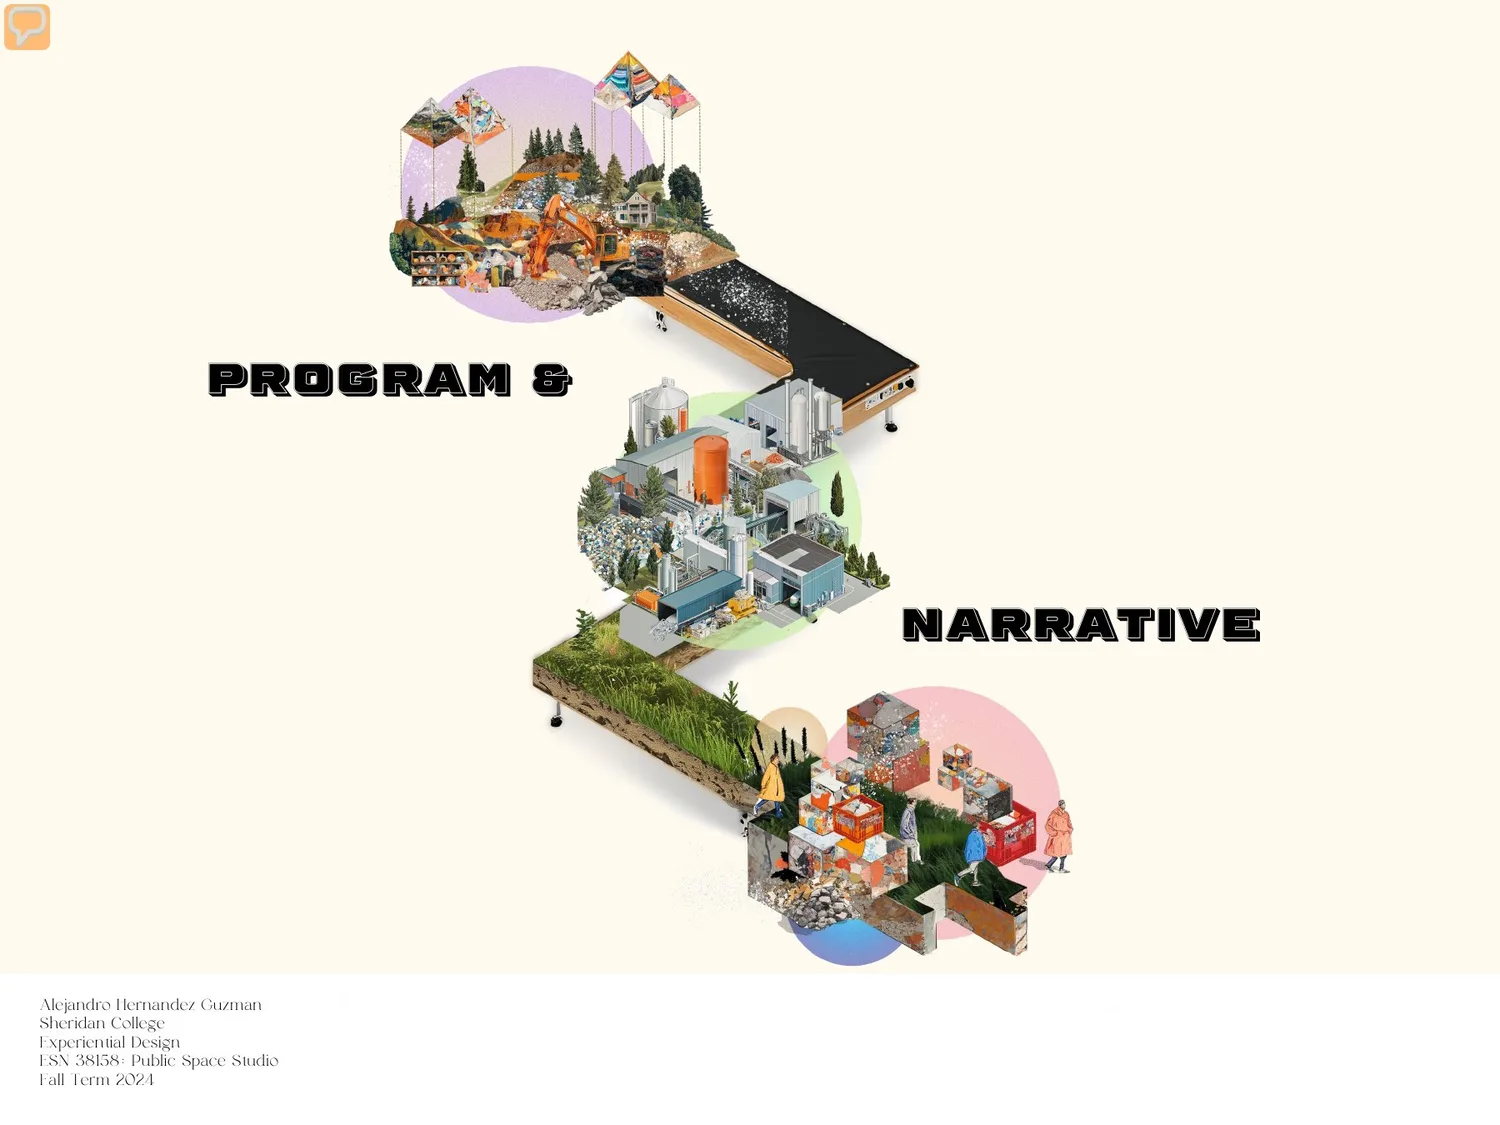
The route links the scenes into one public narrative; these are proposed experiences, not photographed installations.
03 / The system
Scale is the organizing device. The large, medium and small modules are assigned different geographic and time scales, turning an abstract research structure into legible architectural parts. Early parti drawings test the clustered form; the later proposal gives the modules an assembly logic.
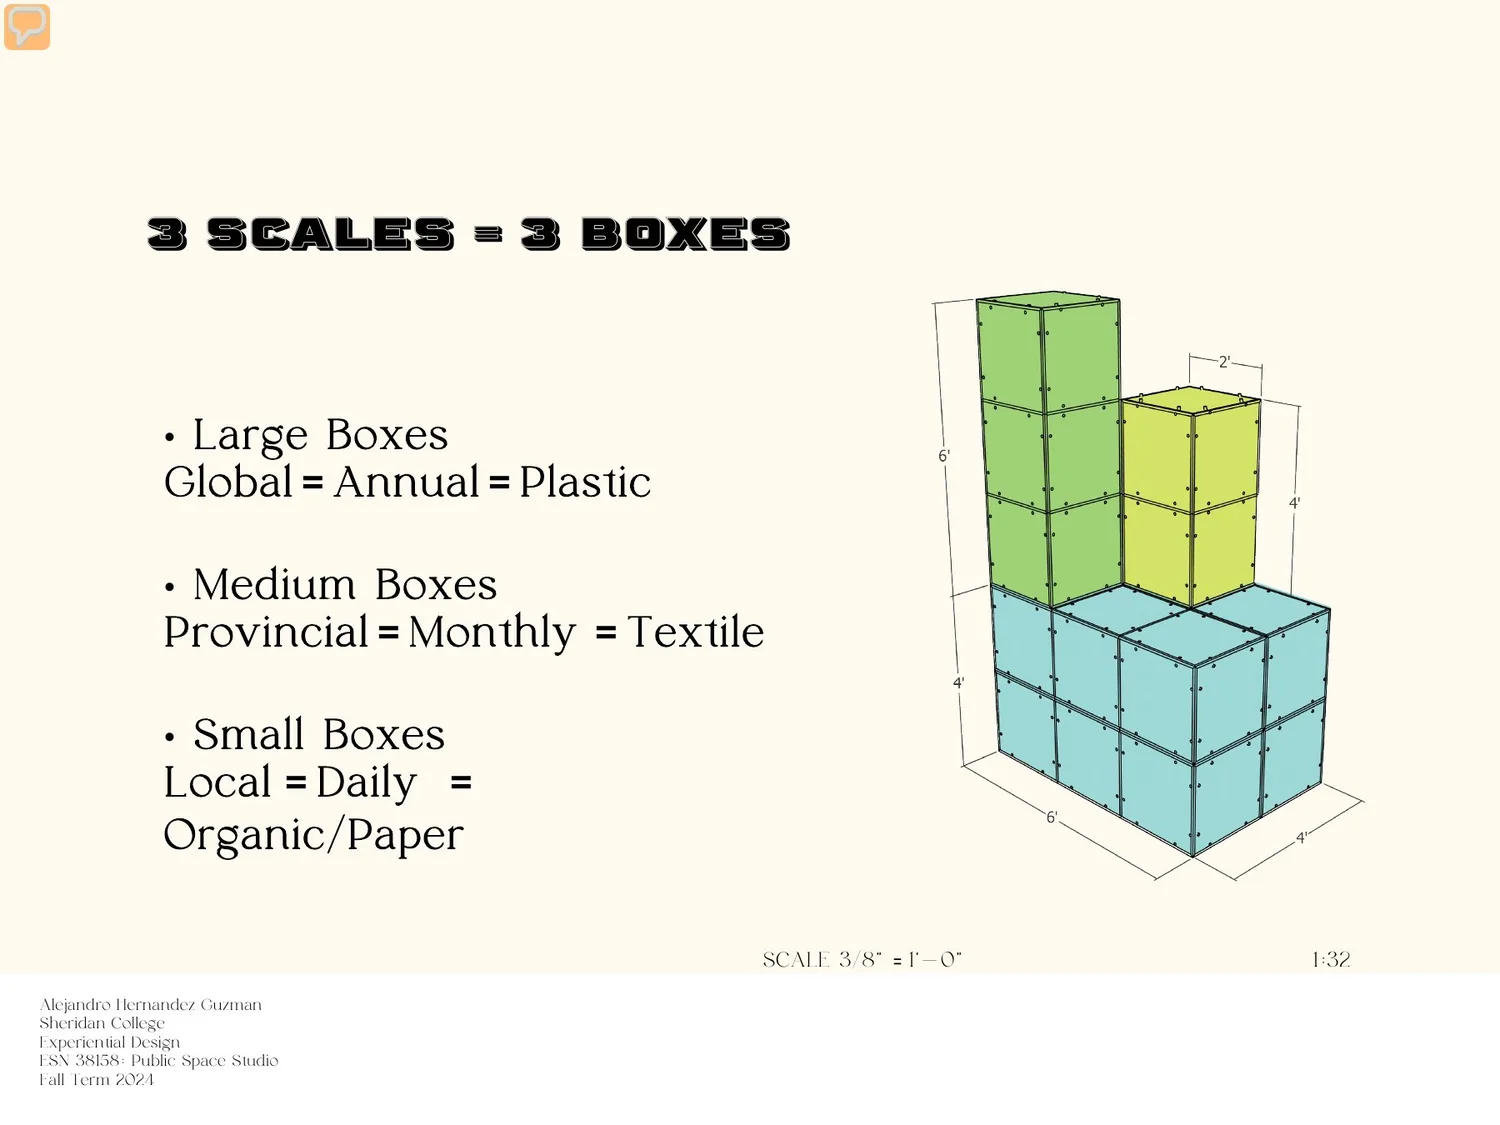
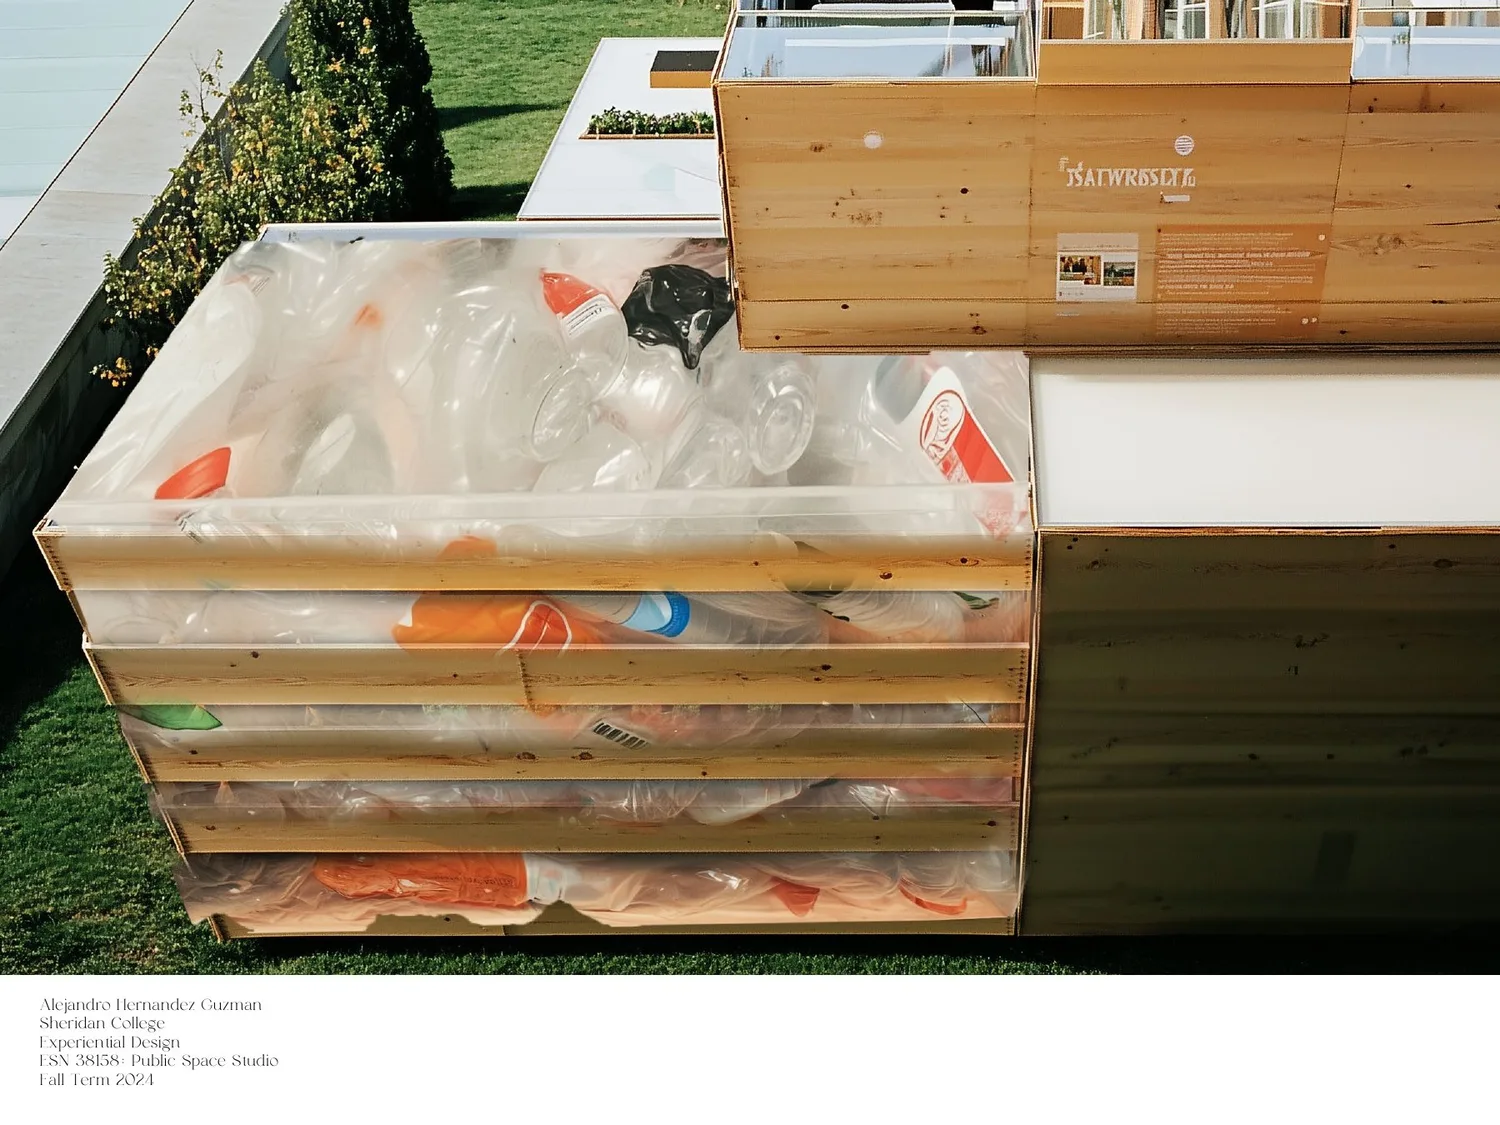
Large / global / annual / plastic. Medium / provincial / monthly / textile. Small / local / daily / organic and paper.
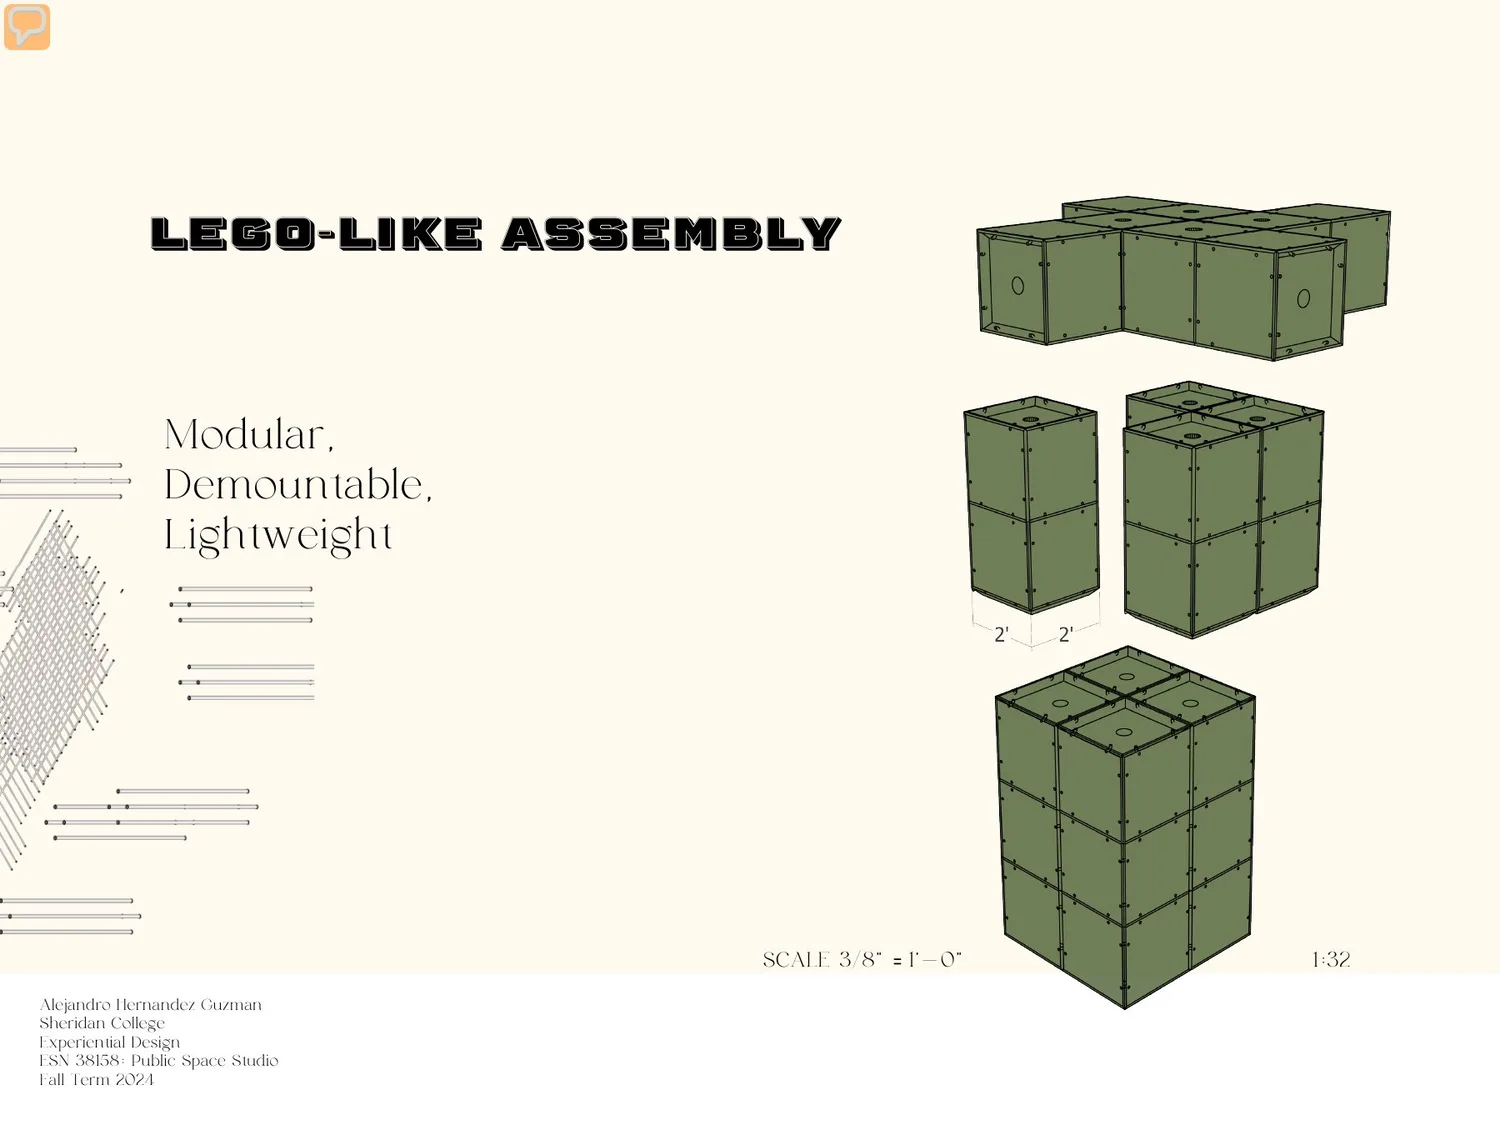
A modular, lightweight and demountable ambition appears in the final presentation. The joint has not been physically tested.
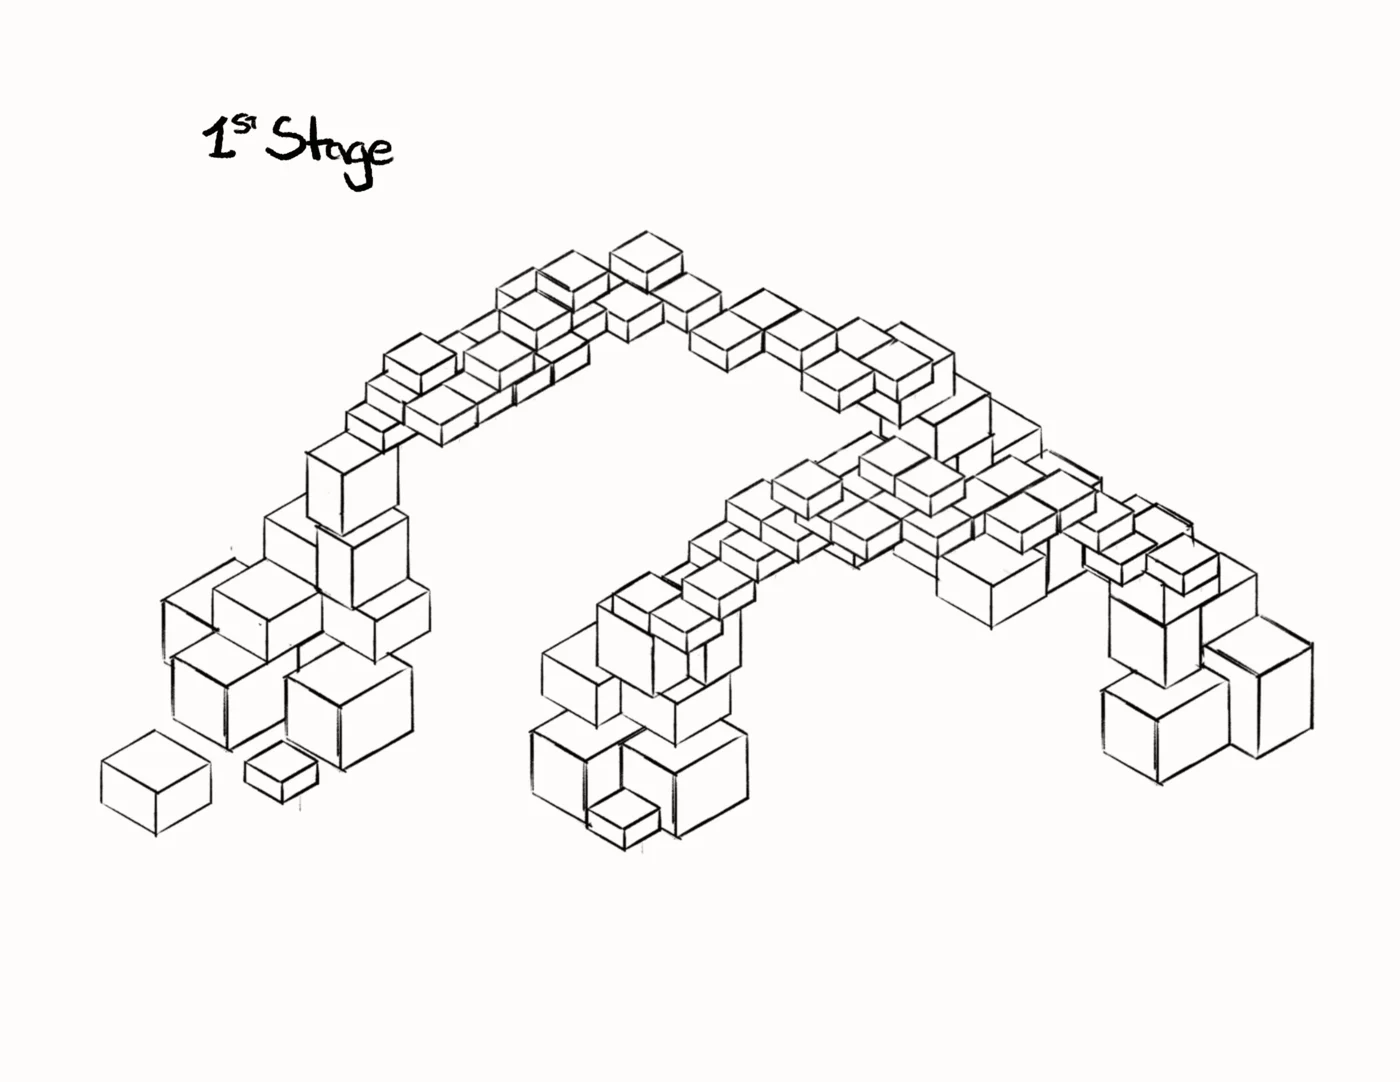
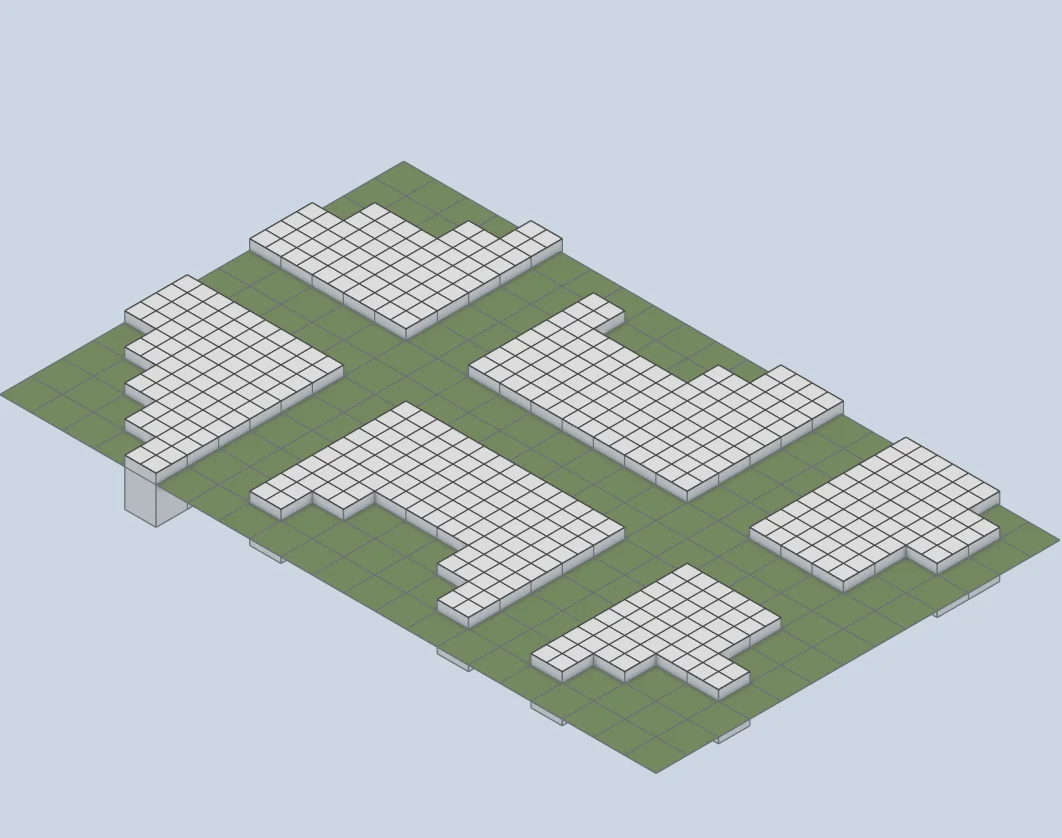
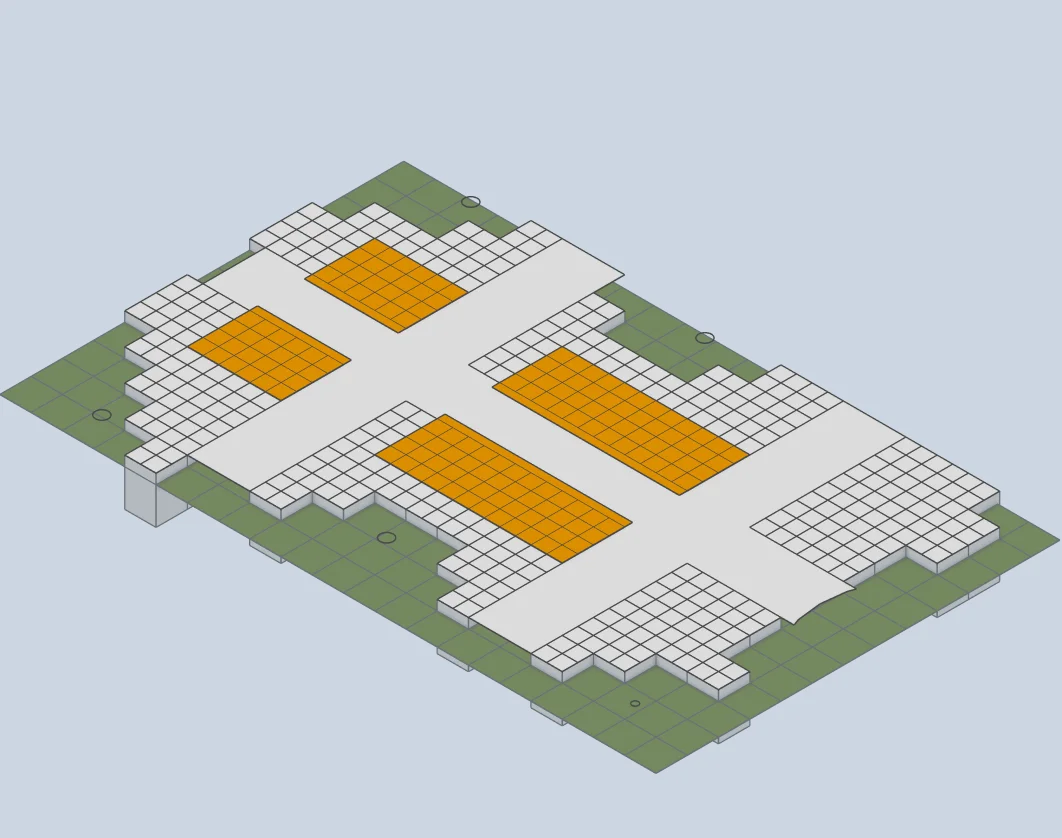
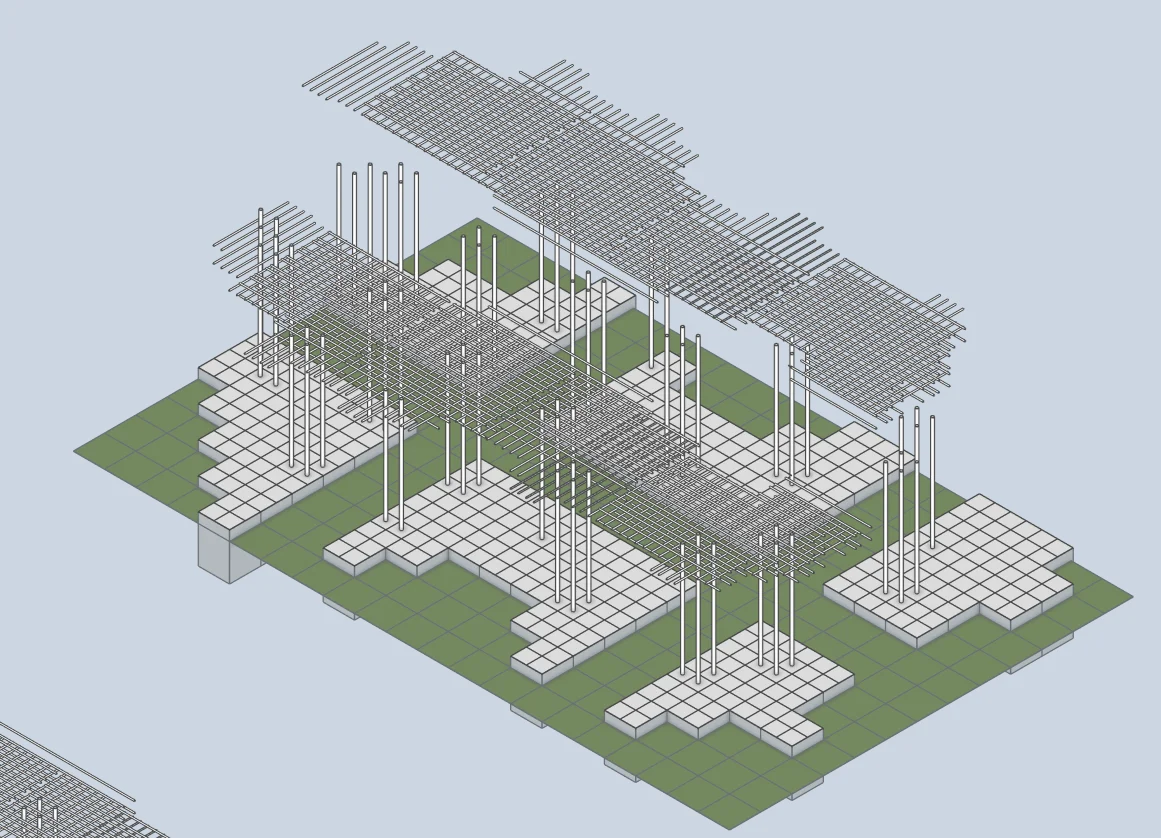
Model studies establish the gridded roof and vertical rhythm before the final renderings.
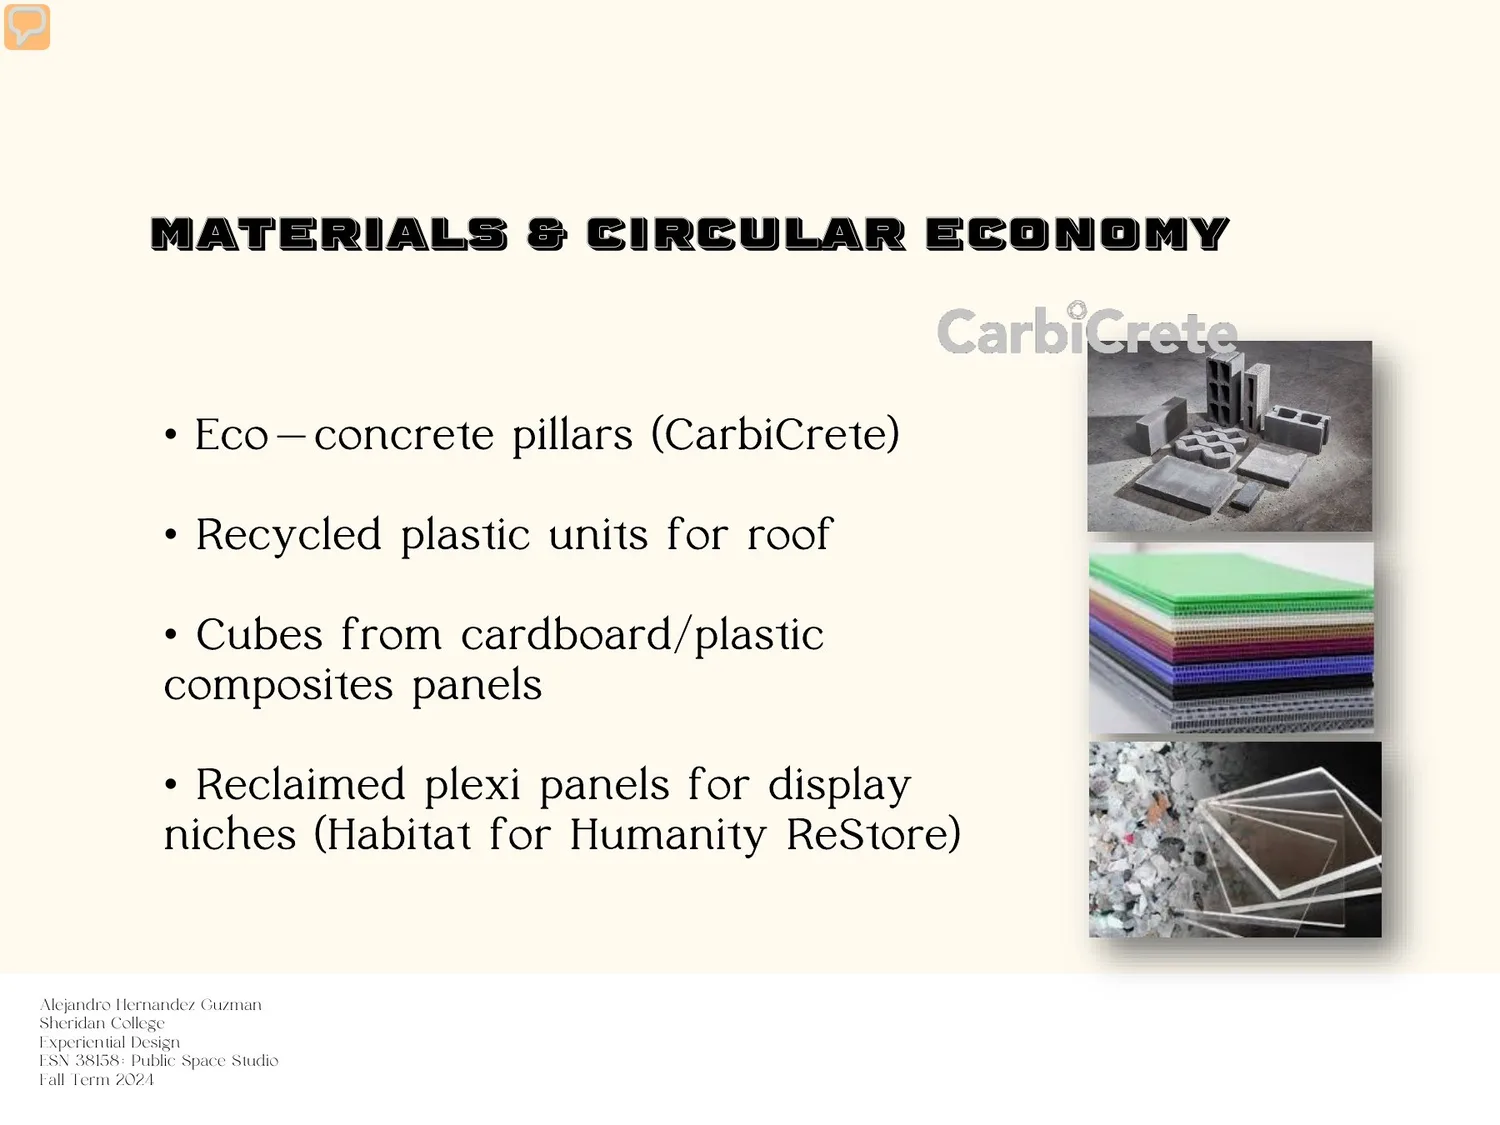
Material selections—including recycled plastic, cardboard/plastic composites, reclaimed plexi and lower-carbon concrete—remain proposed specifications, not verified purchases.
04 / Assembly logic
SketchUp parti and pavilion models, a Revit construction model and drawing exports let the concept be tested as a spatial sequence. The presentation breaks assembly into stages: base and supporting members, tree-like elements, roof pieces, then an infill of display niches.
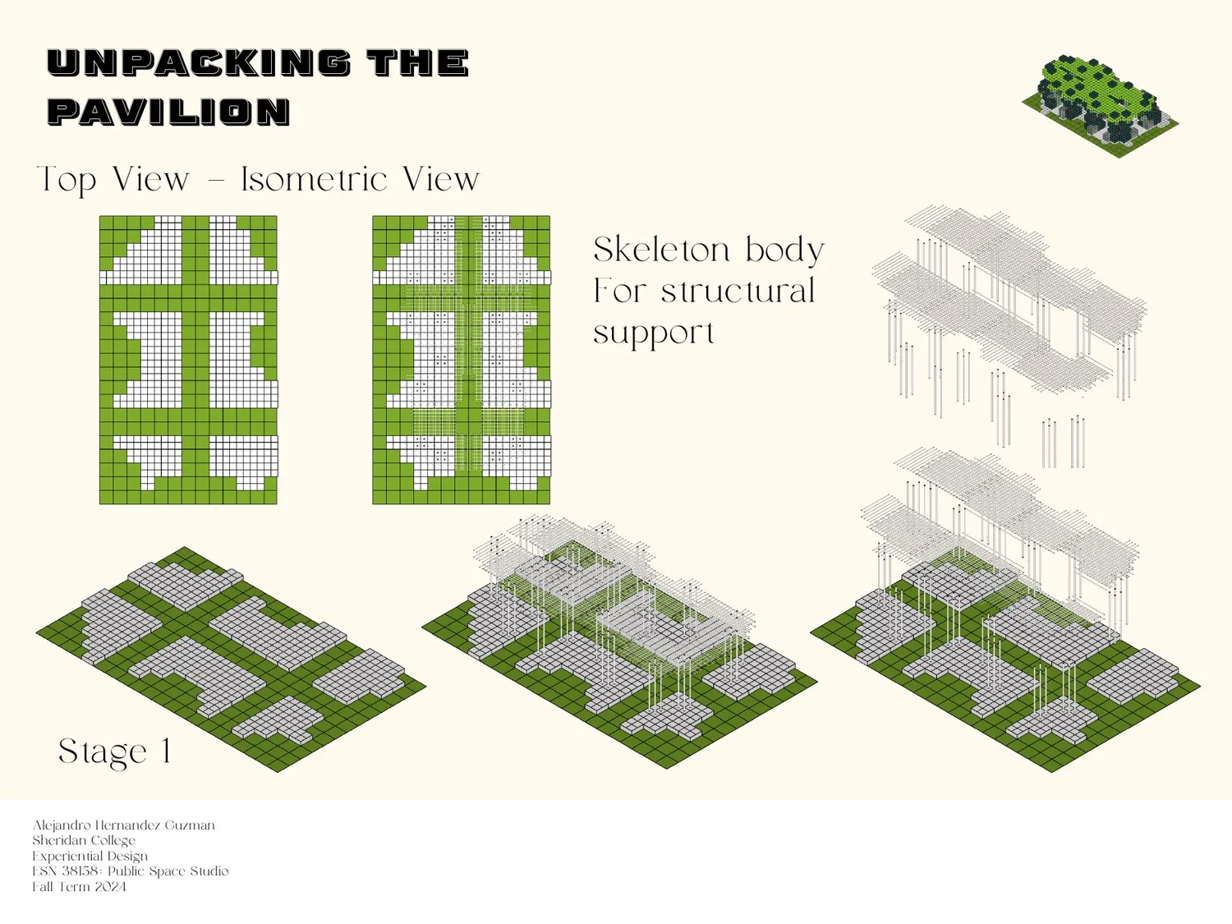
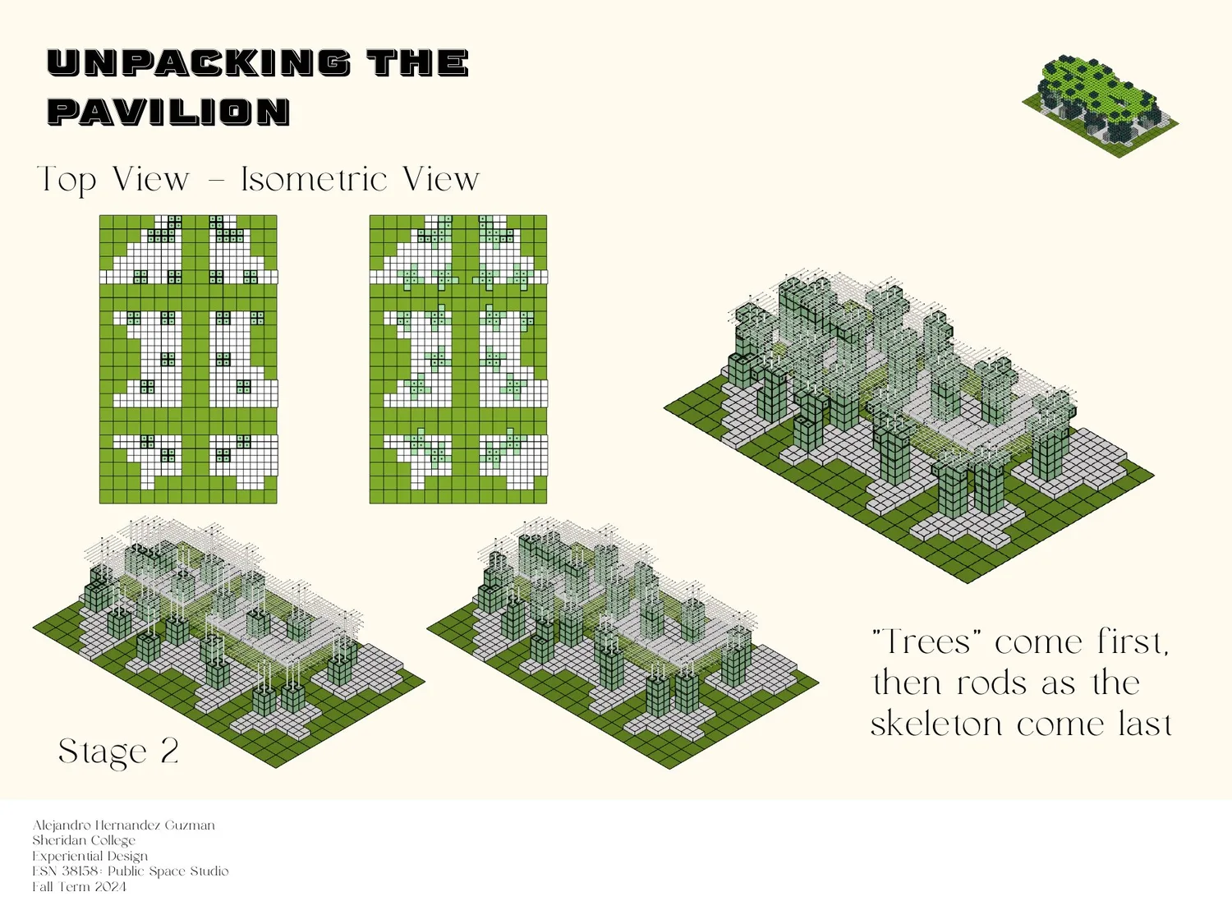
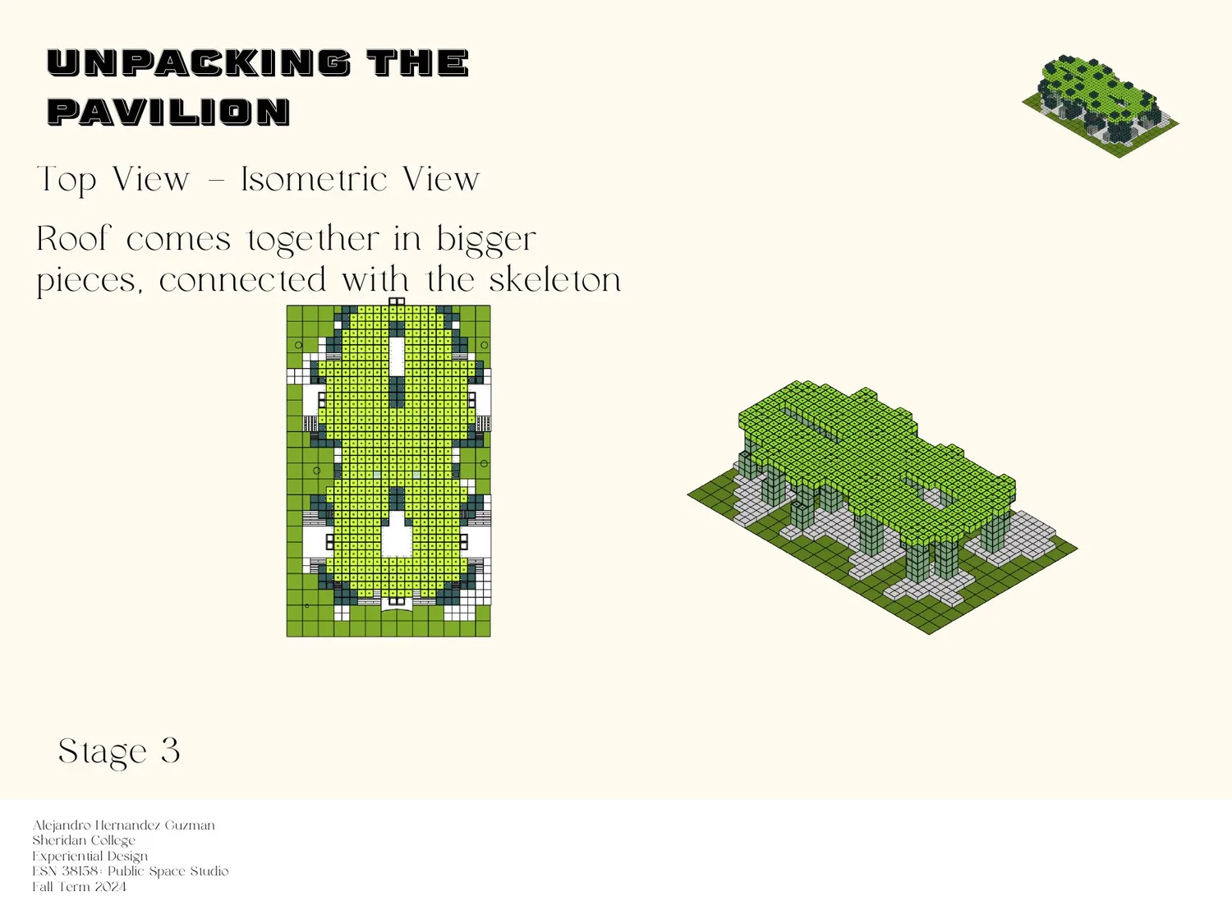
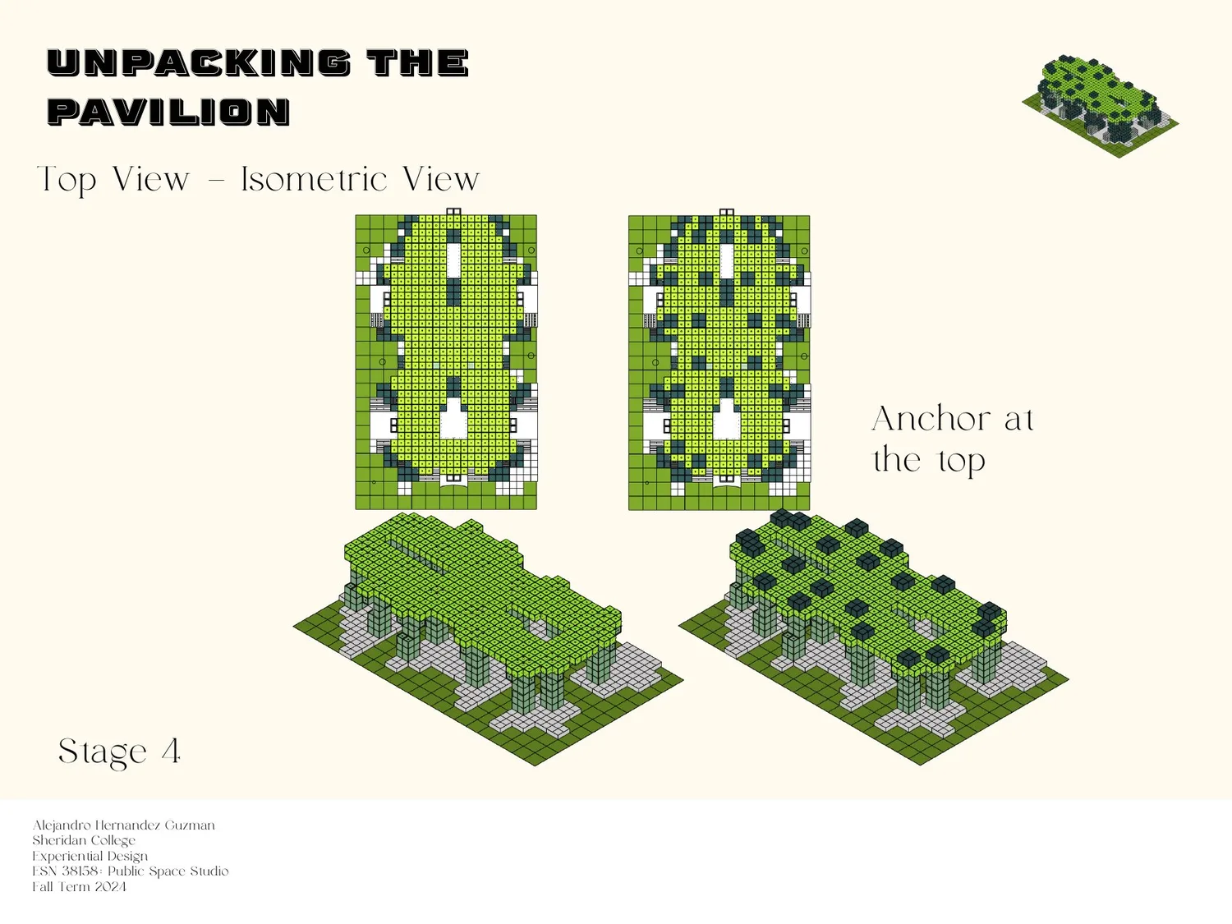
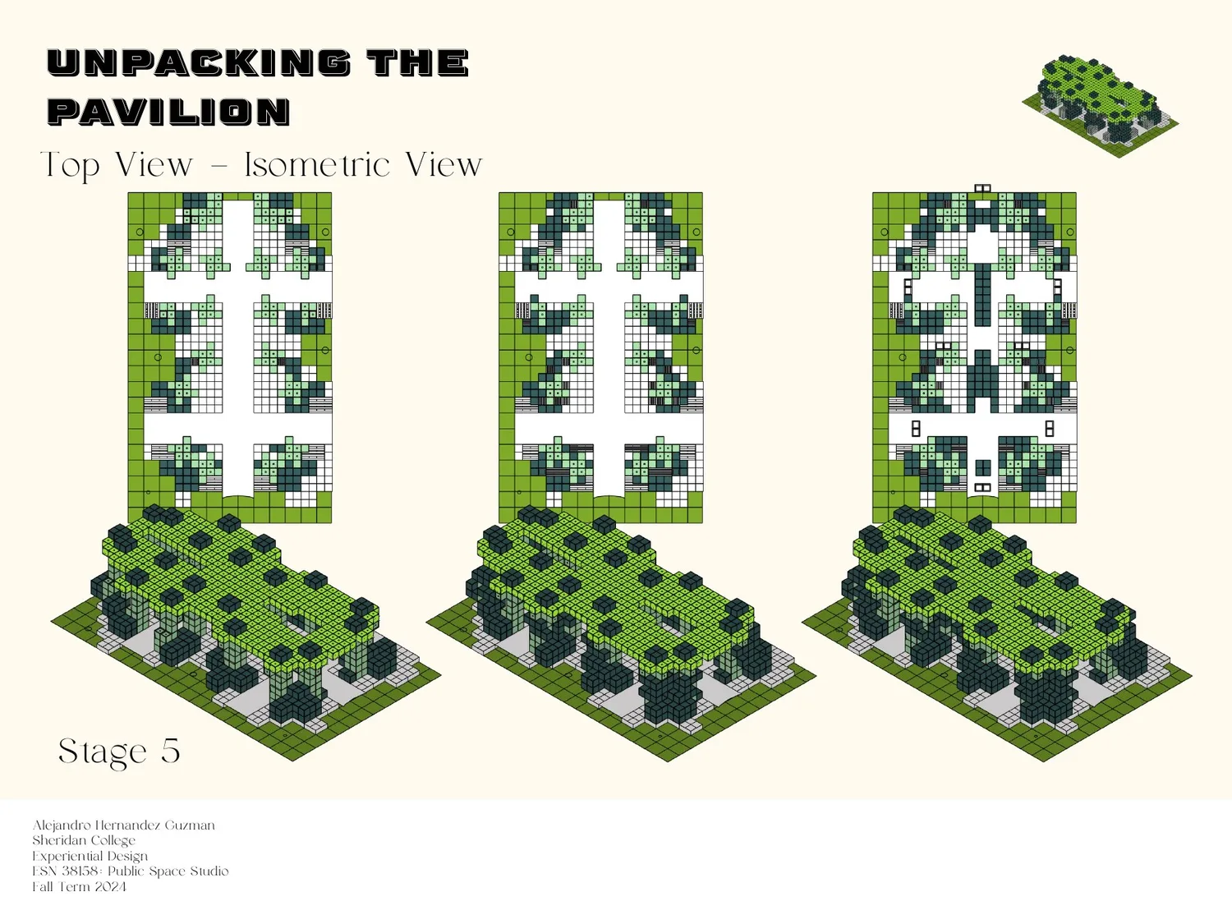
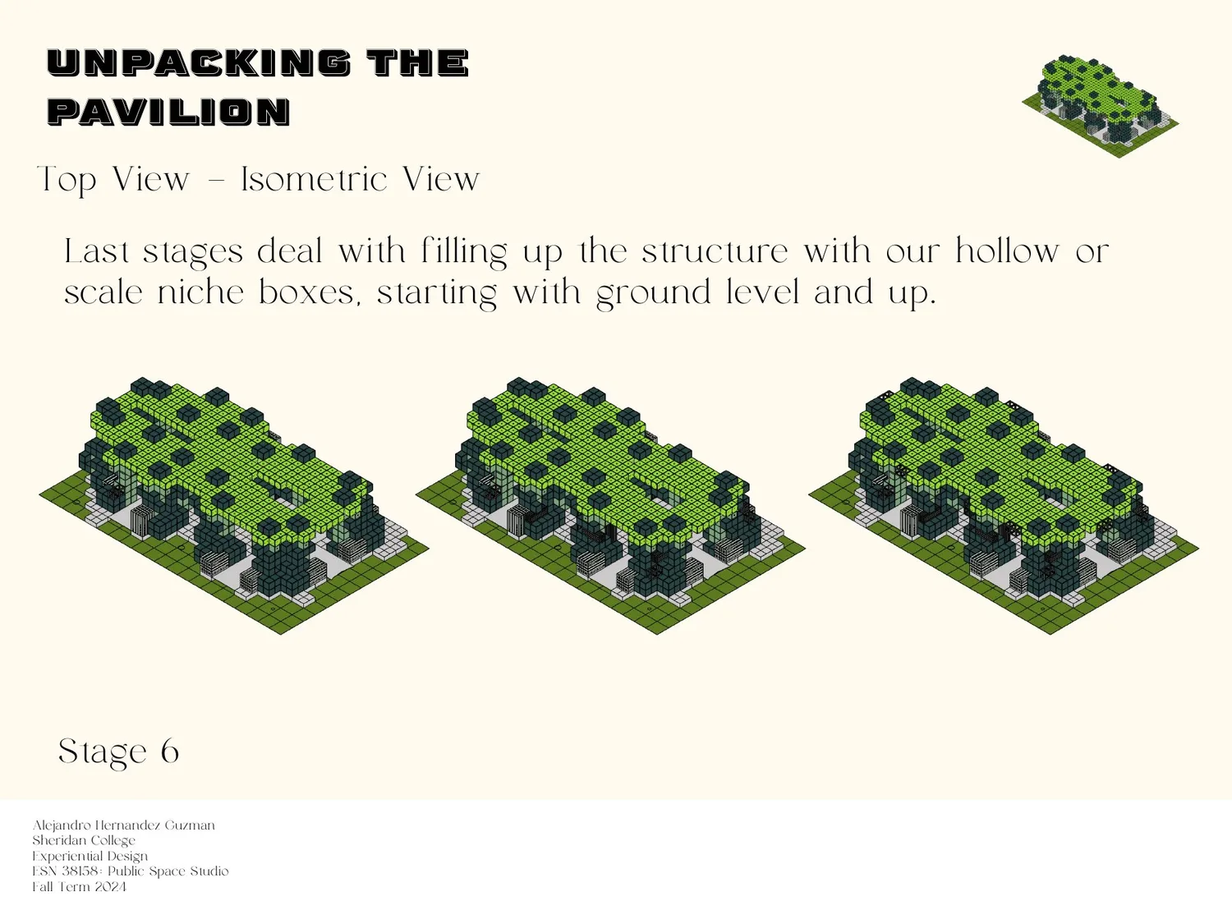
These drawings communicate proposed assembly order. They are not a stamped structural package or evidence of a fabricated mock-up.
05 / Site & public program
Plan, elevations and site placement pull the concept back into real space. The event proposal imagines two to three months of programming, with daily interactive displays and weekly runway activity, timed around Toronto’s fall cultural calendar — proposed scheduling ideas, not confirmed partnerships.
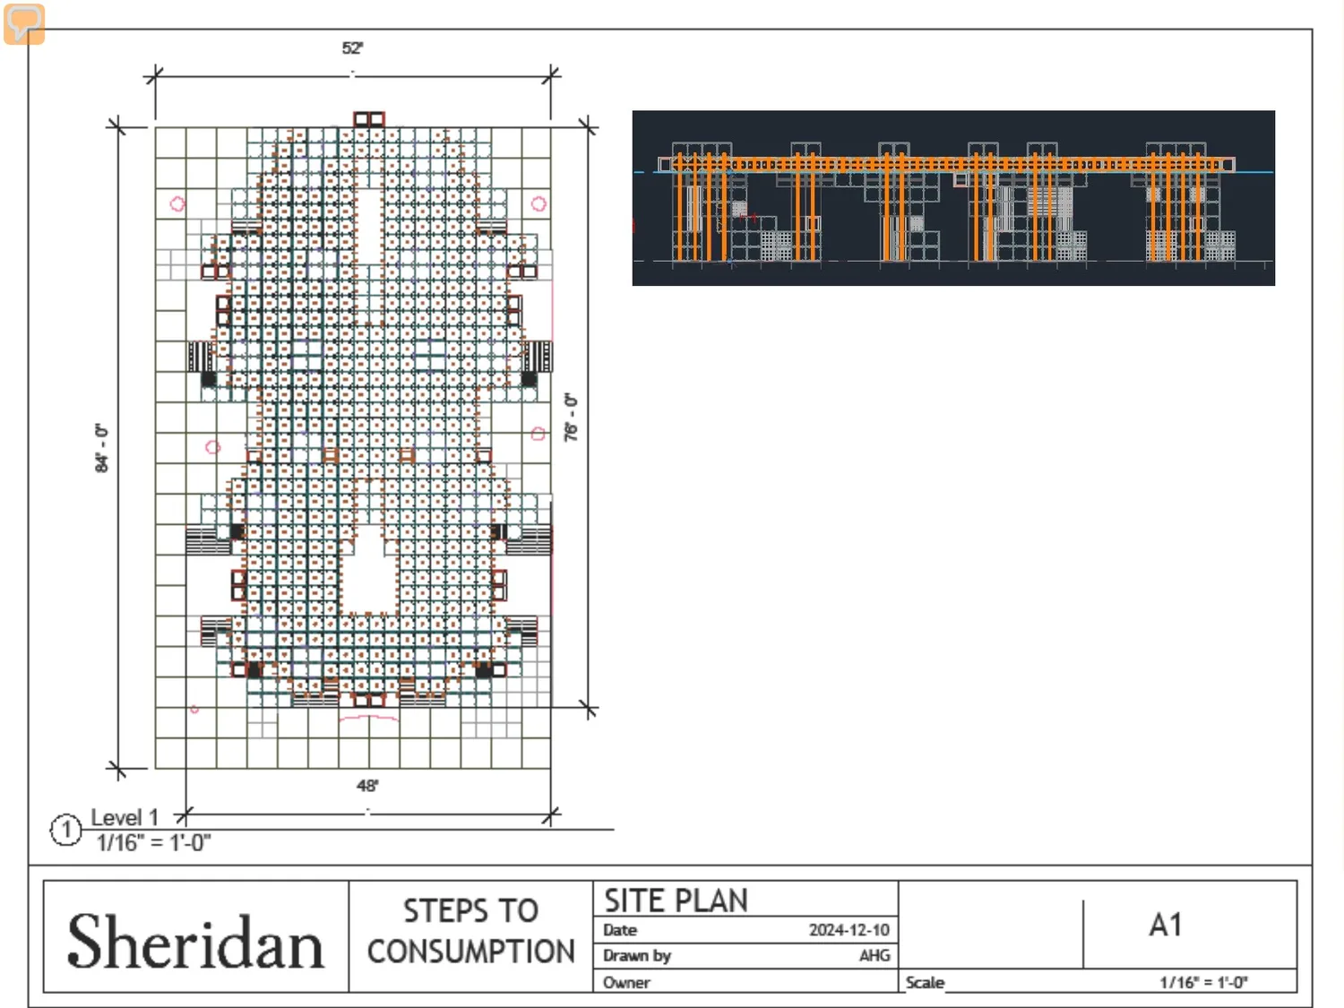
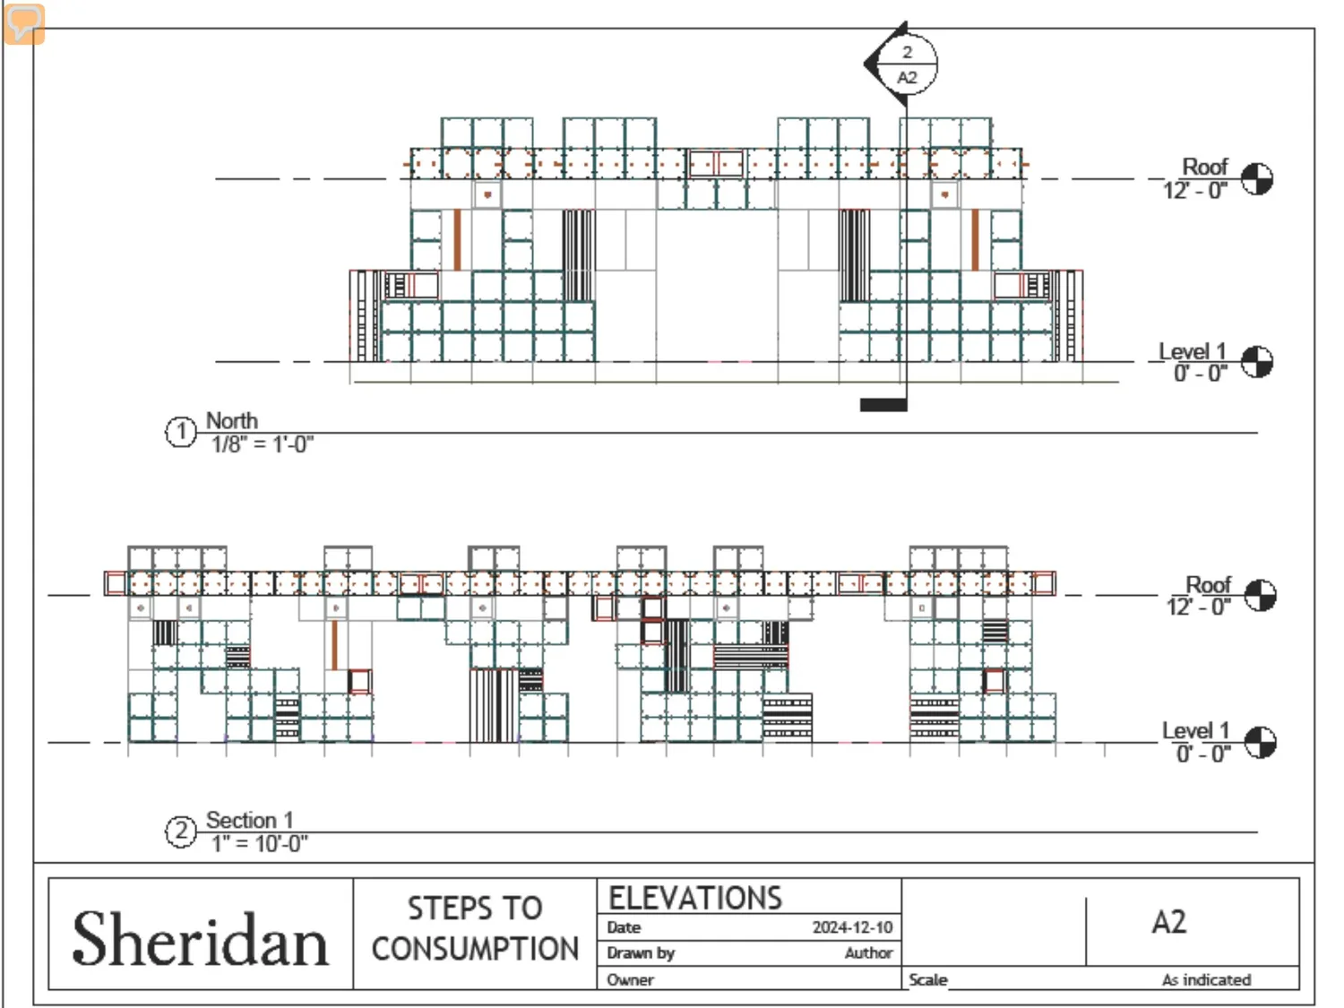
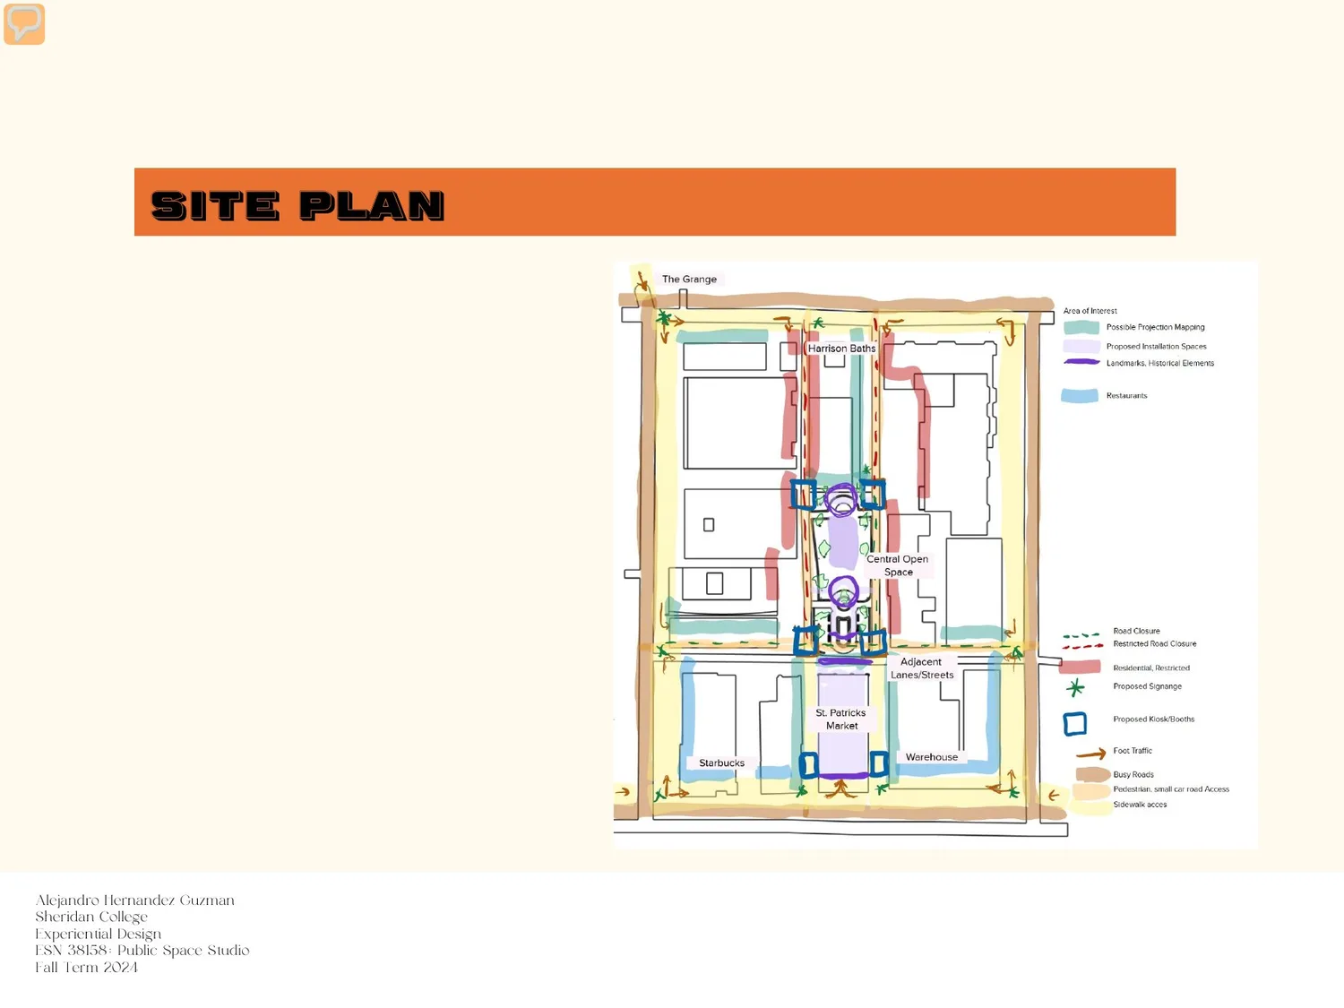
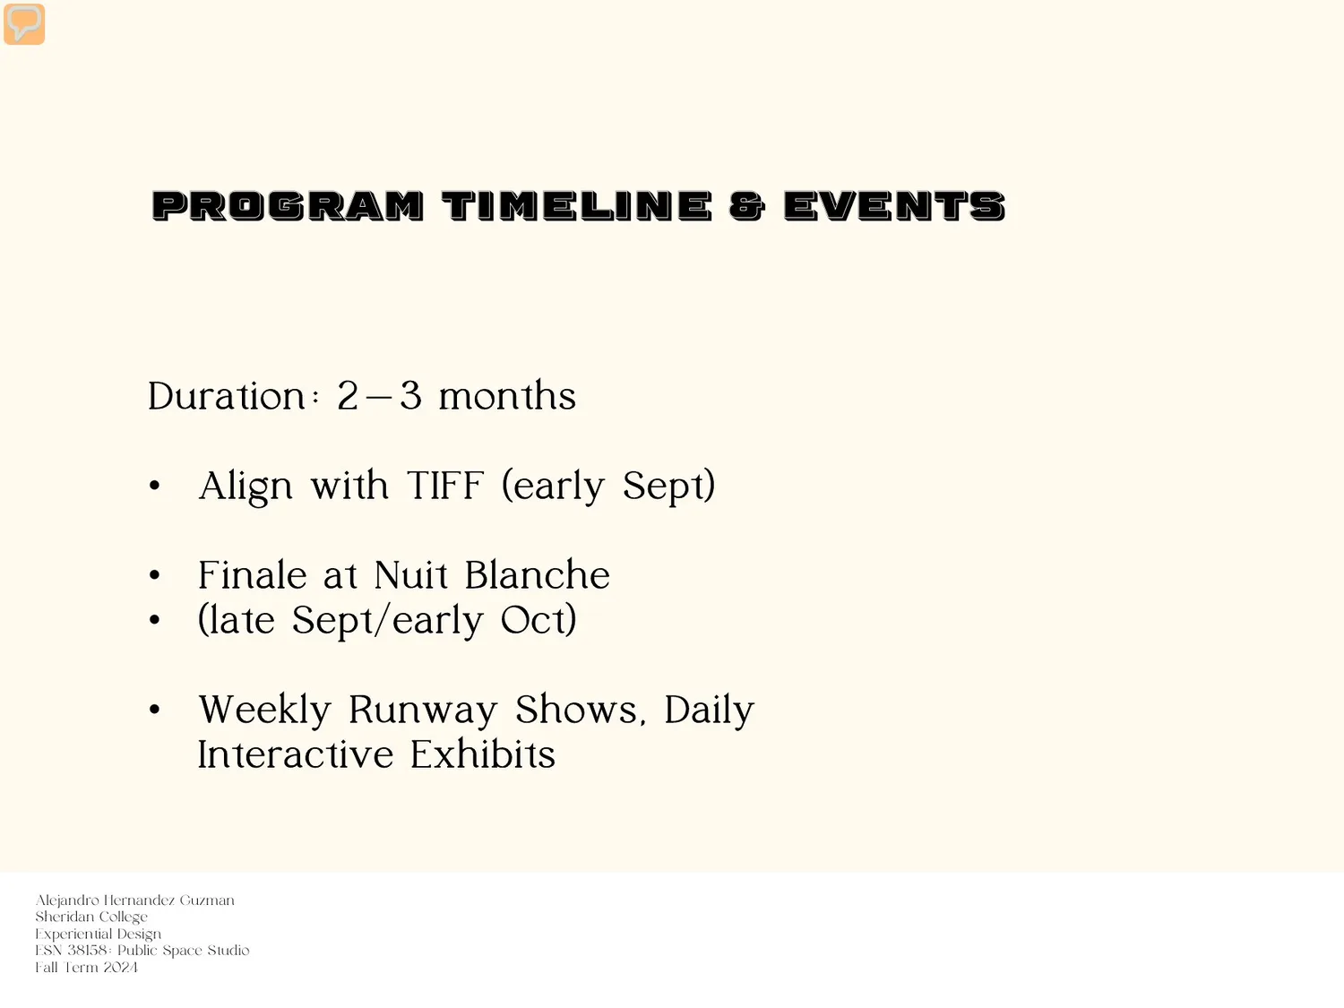
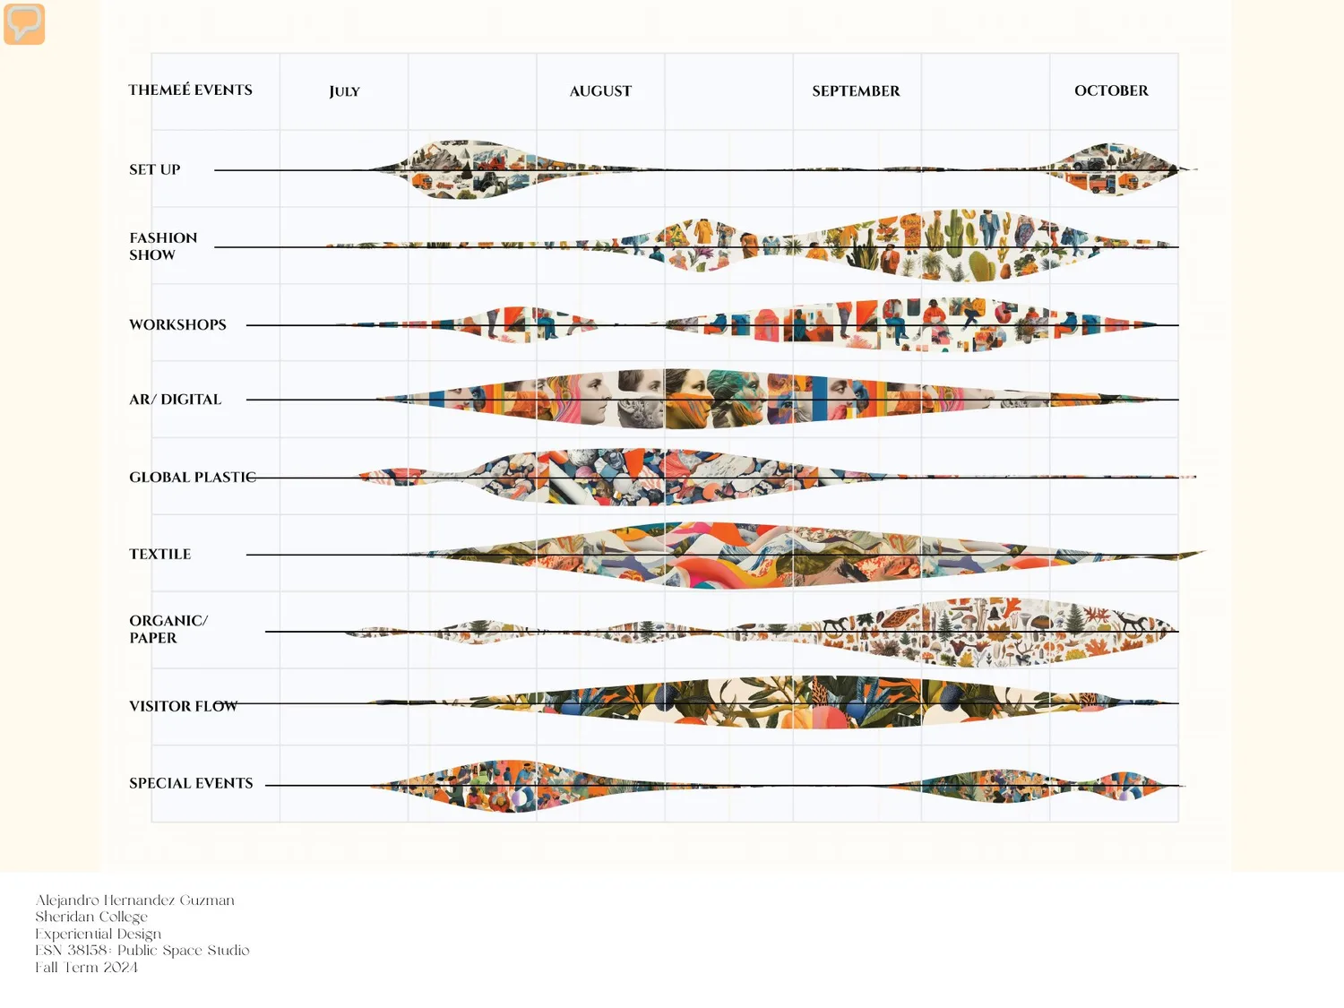
The pavilion is not only an object on a square. Its public value depends on the activities, accessibility, waste handling and site stewardship around it. Those conditions were mapped in research but would still require stakeholder and technical validation.
06 / Encounter
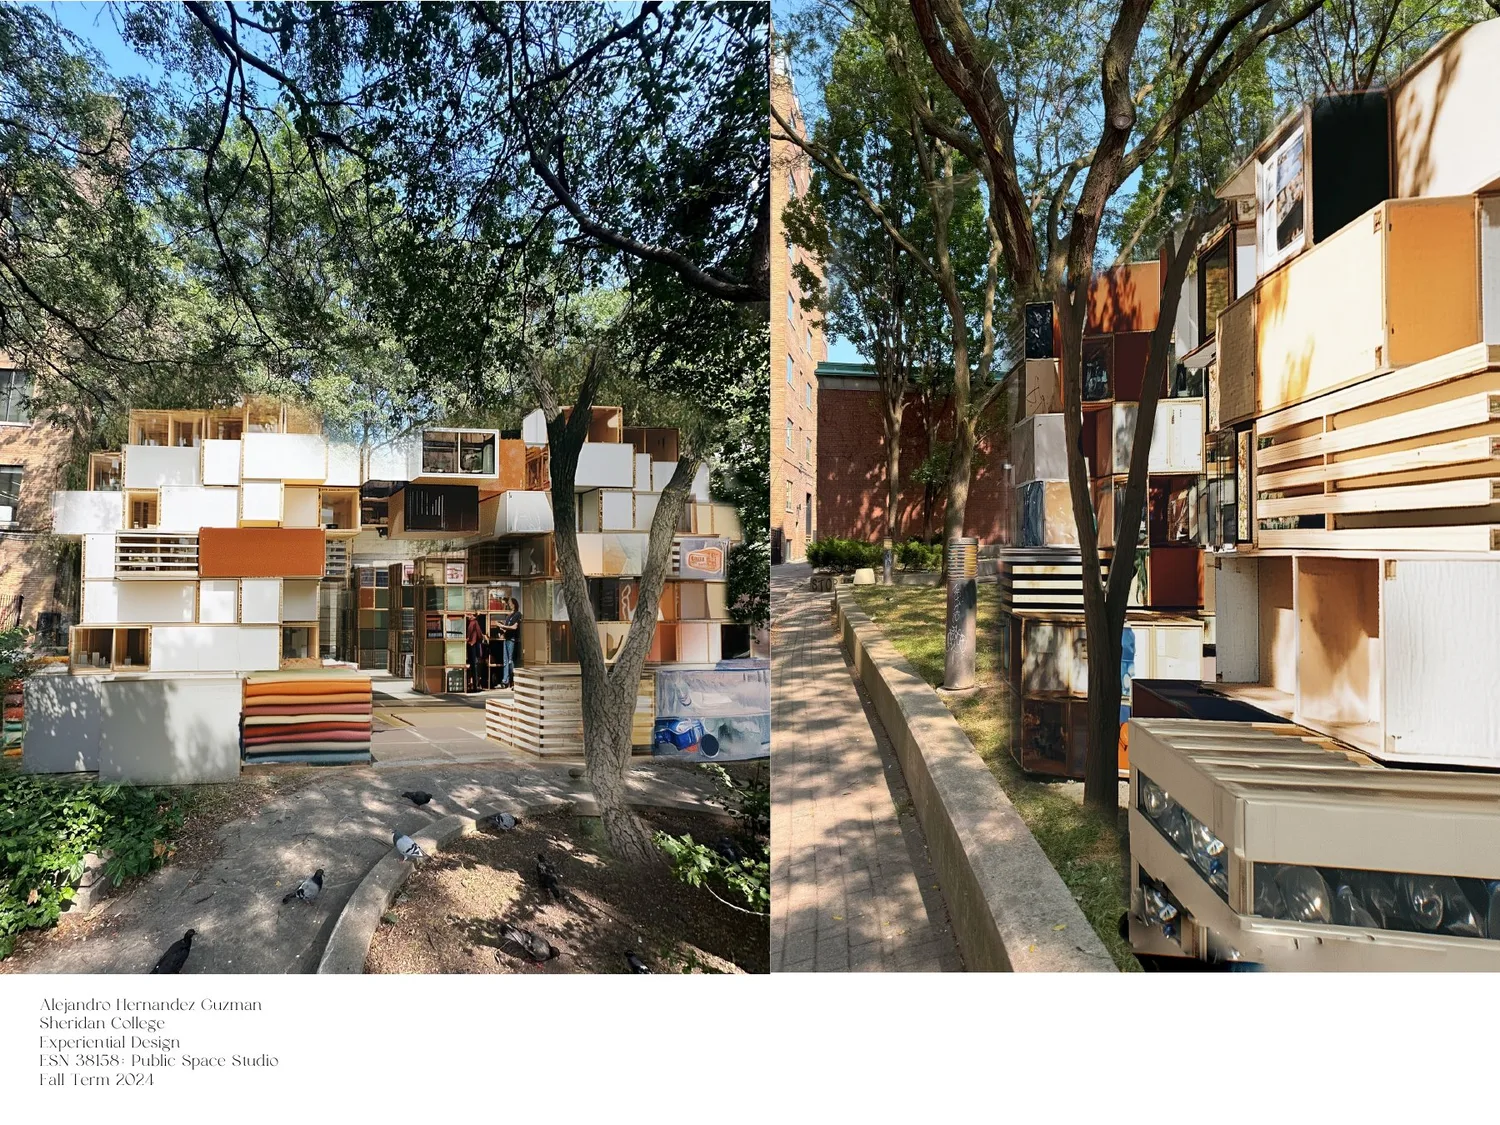
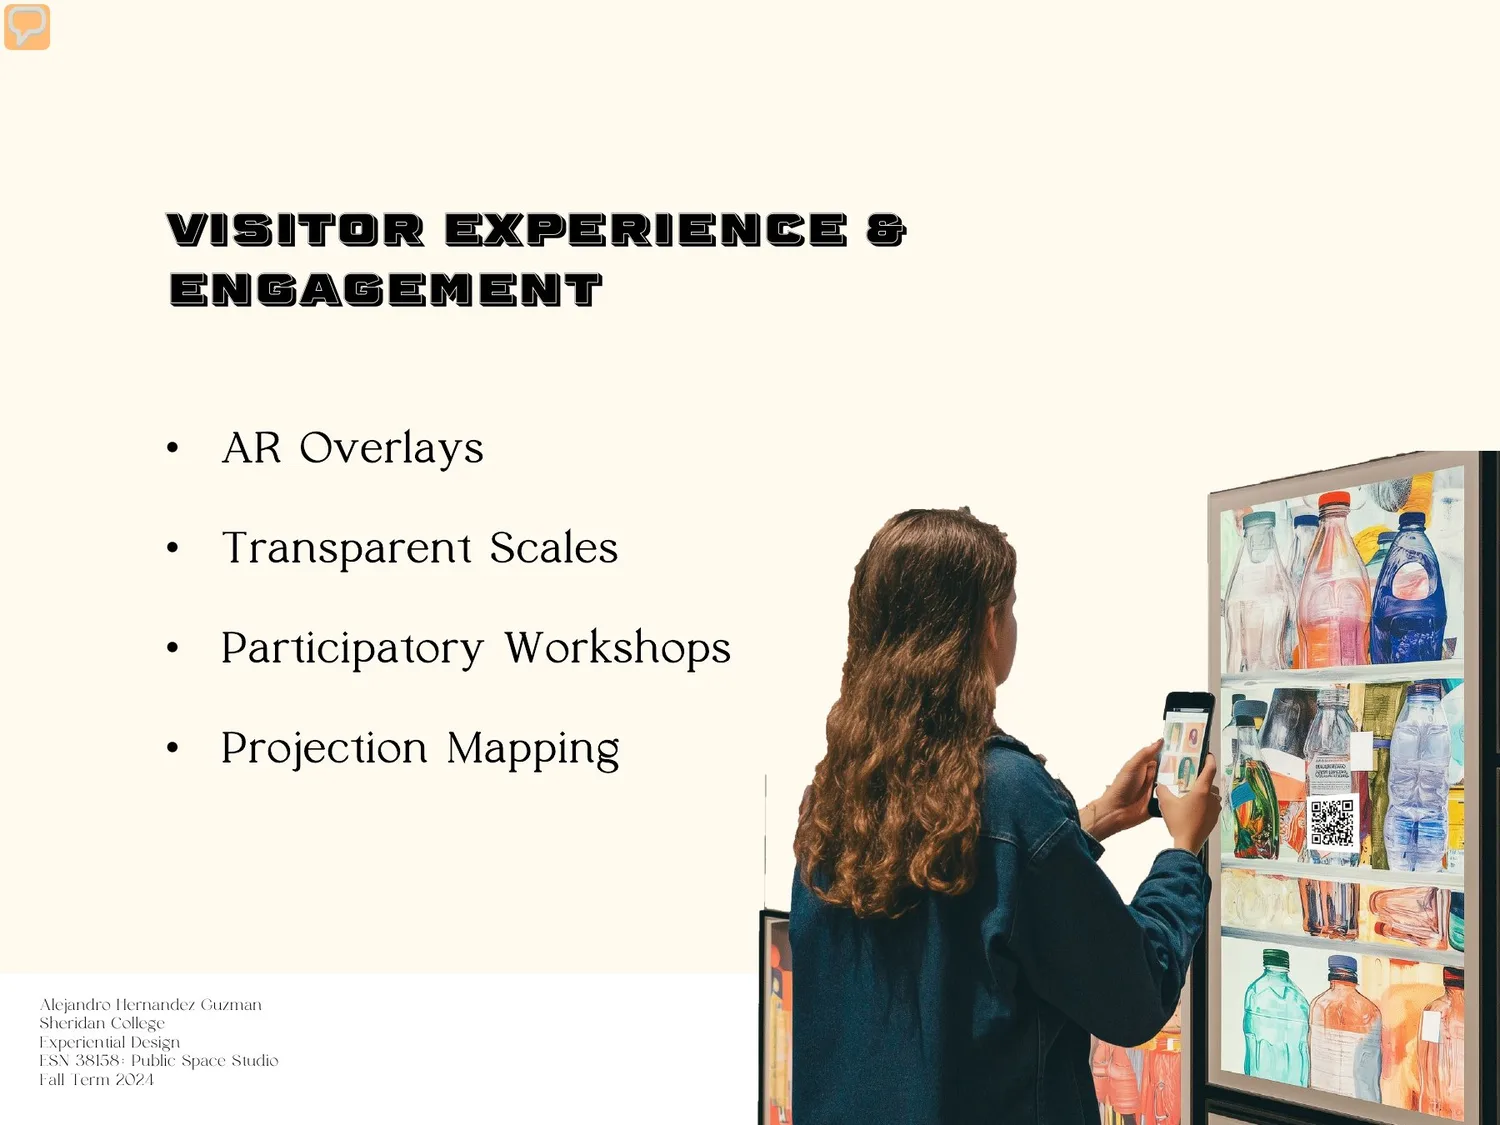
Exterior and interior composites test the pavilion at pedestrian scale; a close-up investigates the waste-layer niche. The concept proposes transparent scales, participatory workshops, AR overlays and projection. The media below are design visualizations, not evidence that these features were deployed.
Moving-image study
A short visual study gives the fashion and overconsumption chapter a temporal quality. It is concept media, not event documentation.
07 / Outcome
The final package is a pavilion proposal supported by site inquiry, research, two conceptual collages, parti and native models, a three-scale module system, assembly diagrams, technical drawings, visualizations, a program sequence and a presentation.
The strongest move is the connection between the waste taxonomy and the built vocabulary: box size, content and occupation all carry the same argument.
Midjourney session folders and prompt-bearing filenames document exploratory pavilion, niche-box, textile and fashion image studies. Selected visual material was then developed within layered collage and render files. Individual generated layers are not fully traceable, so these outputs remain labelled concept collages or render composites.
A saved ChatGPT page exists in the construction-model folder, but the conversation is not readable in the reviewed archive. No specific contribution is attributed to it. “Runway” in the project files refers to the proposed fashion program, not proof of Runway AI use.
Original files remain in the private Stacking archive. Some background documents and precedent images were supplied or created by others; they are not republished here as Alejandro-authored work. The early site/approval guide was co-authored with Sujin Park.
Let's talk. I'm open to junior experiential, exhibition, spatial, service and product design roles — Toronto-area hybrid, remote, or contract.