Autodesk Revit
3D concept modelling in Revit: model organization, schedules, annotations and an eleven-view academic set.
Academic 3D concept modelling in Revit
A complete office-building concept study, carried from site plan to 3D views and sections.
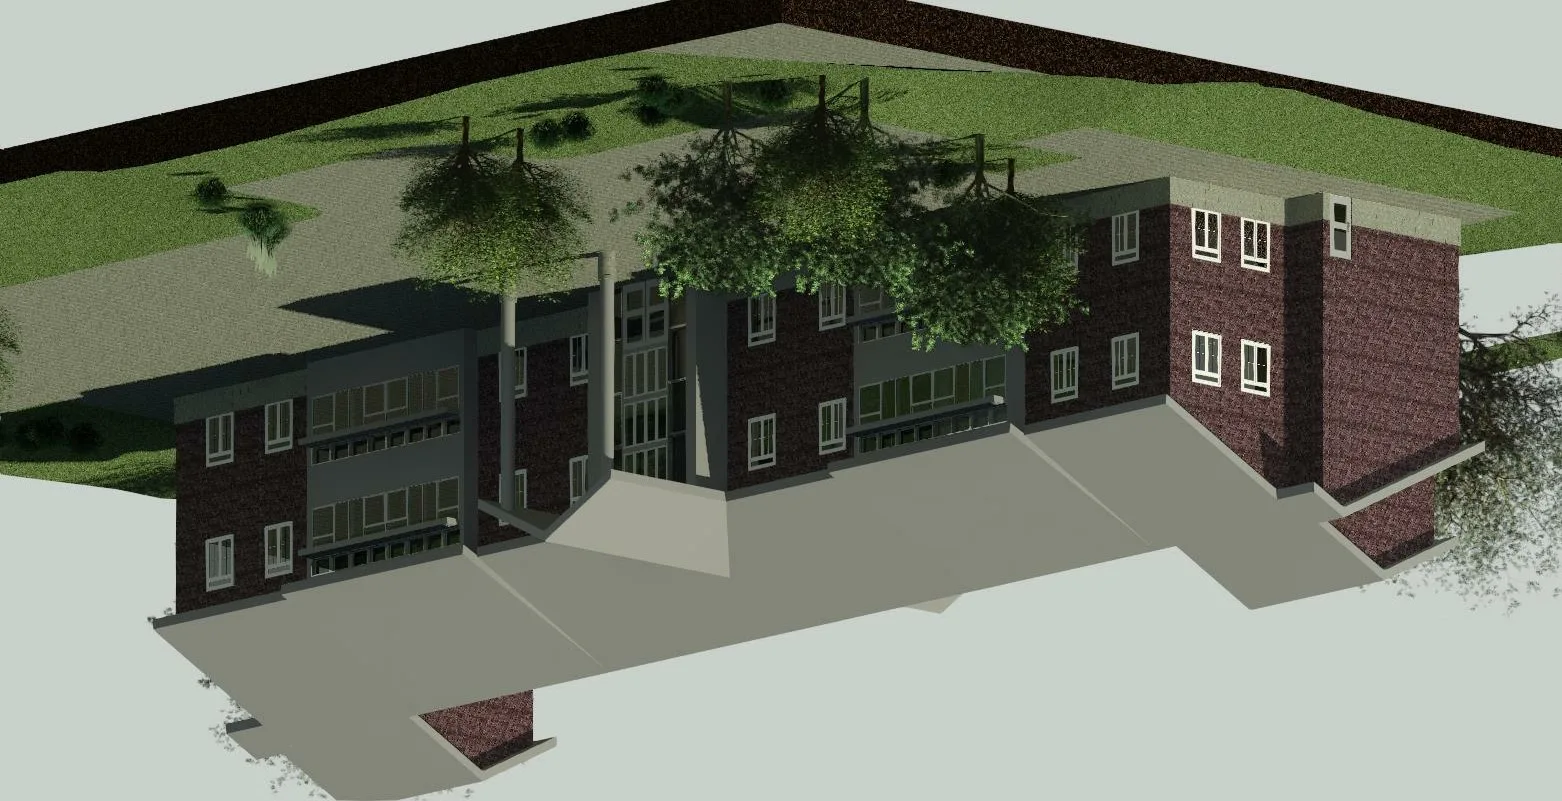
Project status
Academic project · Mohawk College · 2019 · 3D concept study
Conceptual 3D visualization only. Not architectural services, not construction documents, not permit-ready.
Project boundary. This is an academic project — not a claim of commissioned, built, tested, or approved work beyond what this page documents. Unbuilt student work; not permit, engineering or construction documentation.
My contribution
3D concept modelling in Revit: room and opening schedules, concept plans, elevations, sections and presentation views, all coordinated from one model. Reads and interprets architectural plans; builds 3D concept models.
01 / Design decisions
The eleven-view academic set treats the site plan, floor plates, elevations, sections, schedules and three-dimensional model as one coordinated 3D concept exercise. It is presented as student work—not permit, engineering or construction documentation.
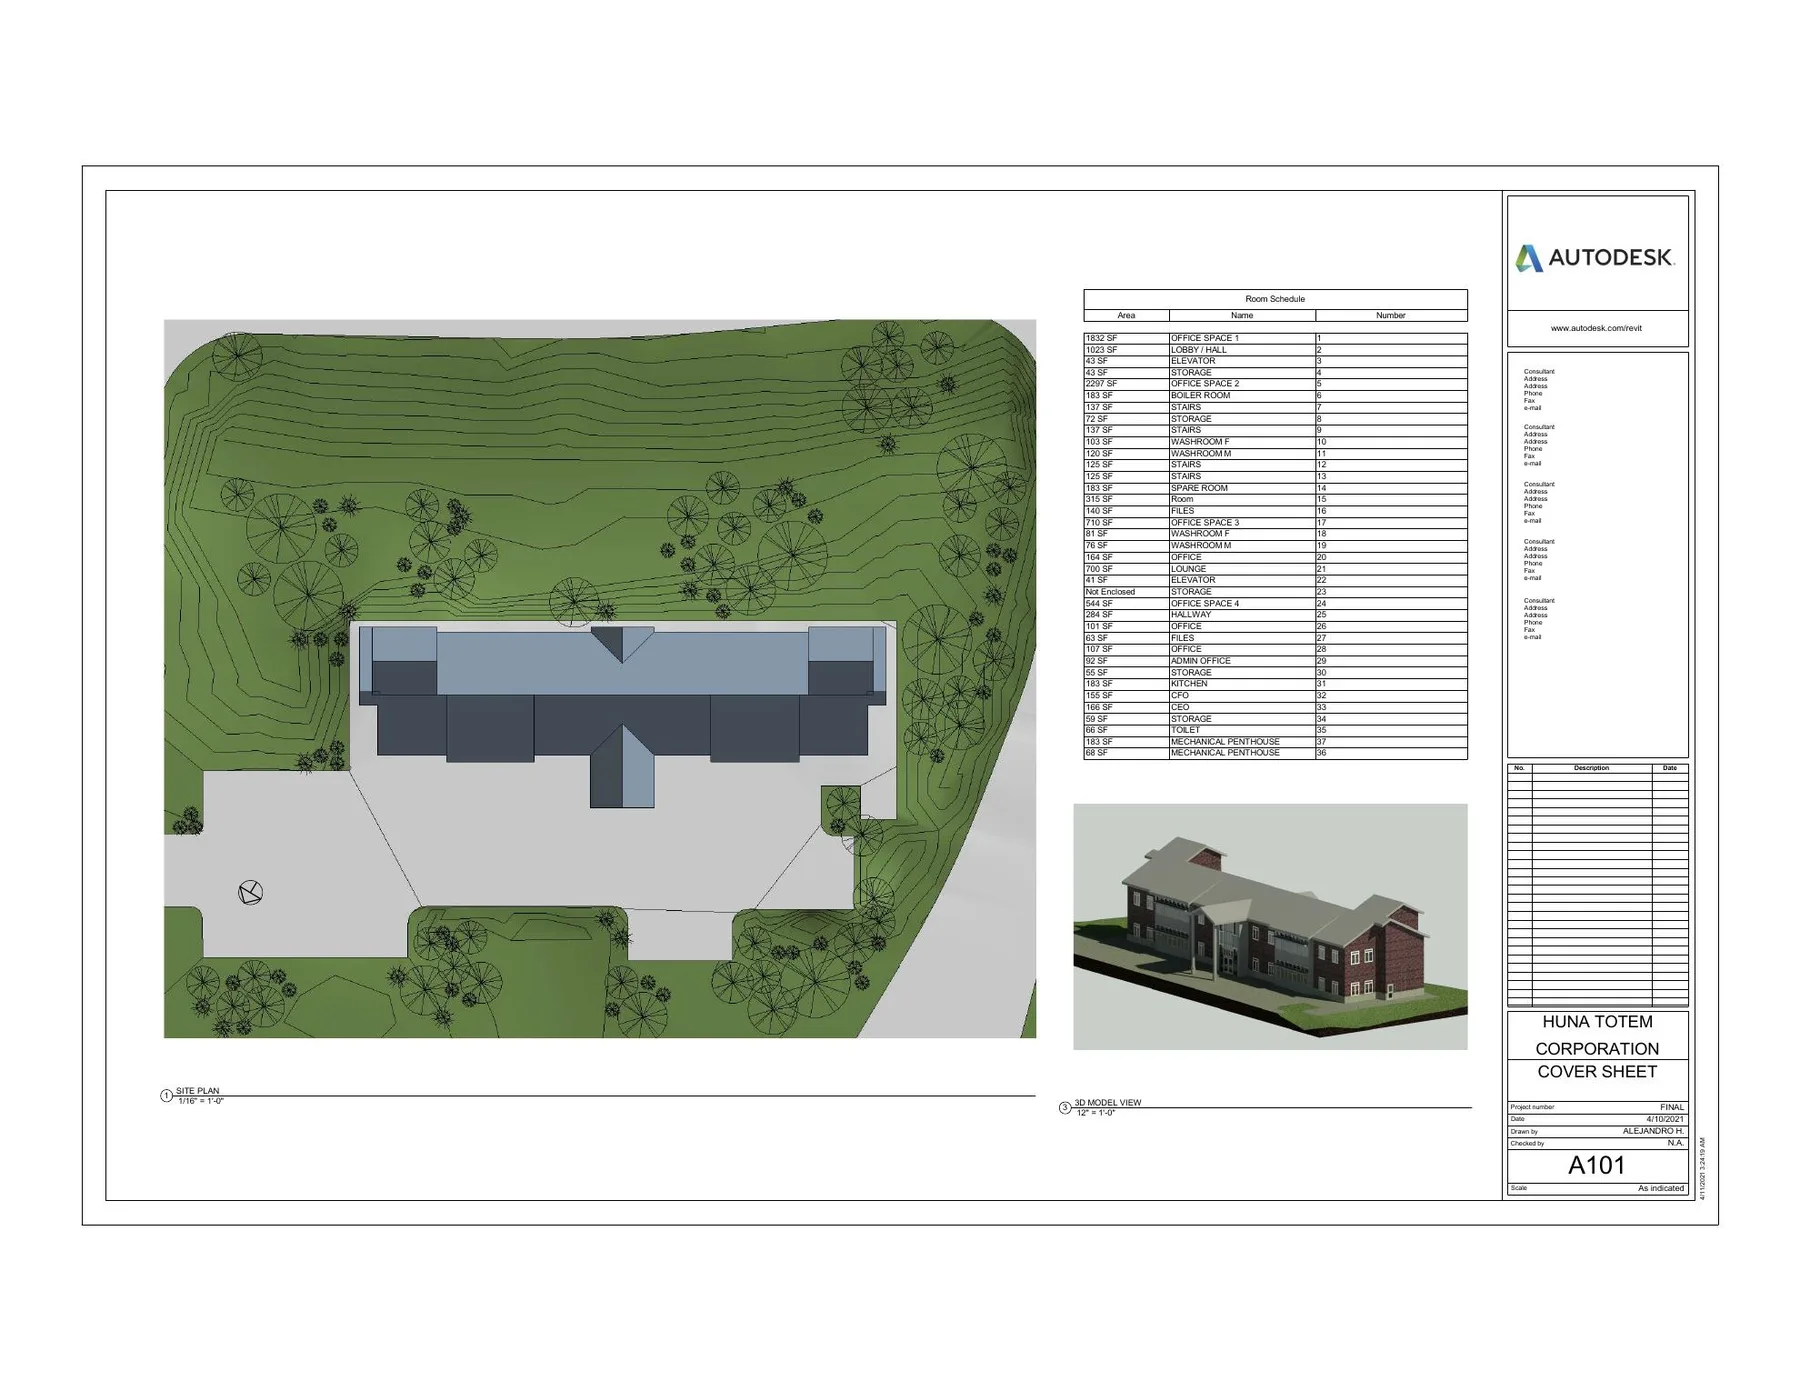
02 / Design decisions
Room, door and window schedules make the office program inspectable across the model. Spaces include work areas, meeting and support rooms, washrooms, circulation, storage and mechanical functions.
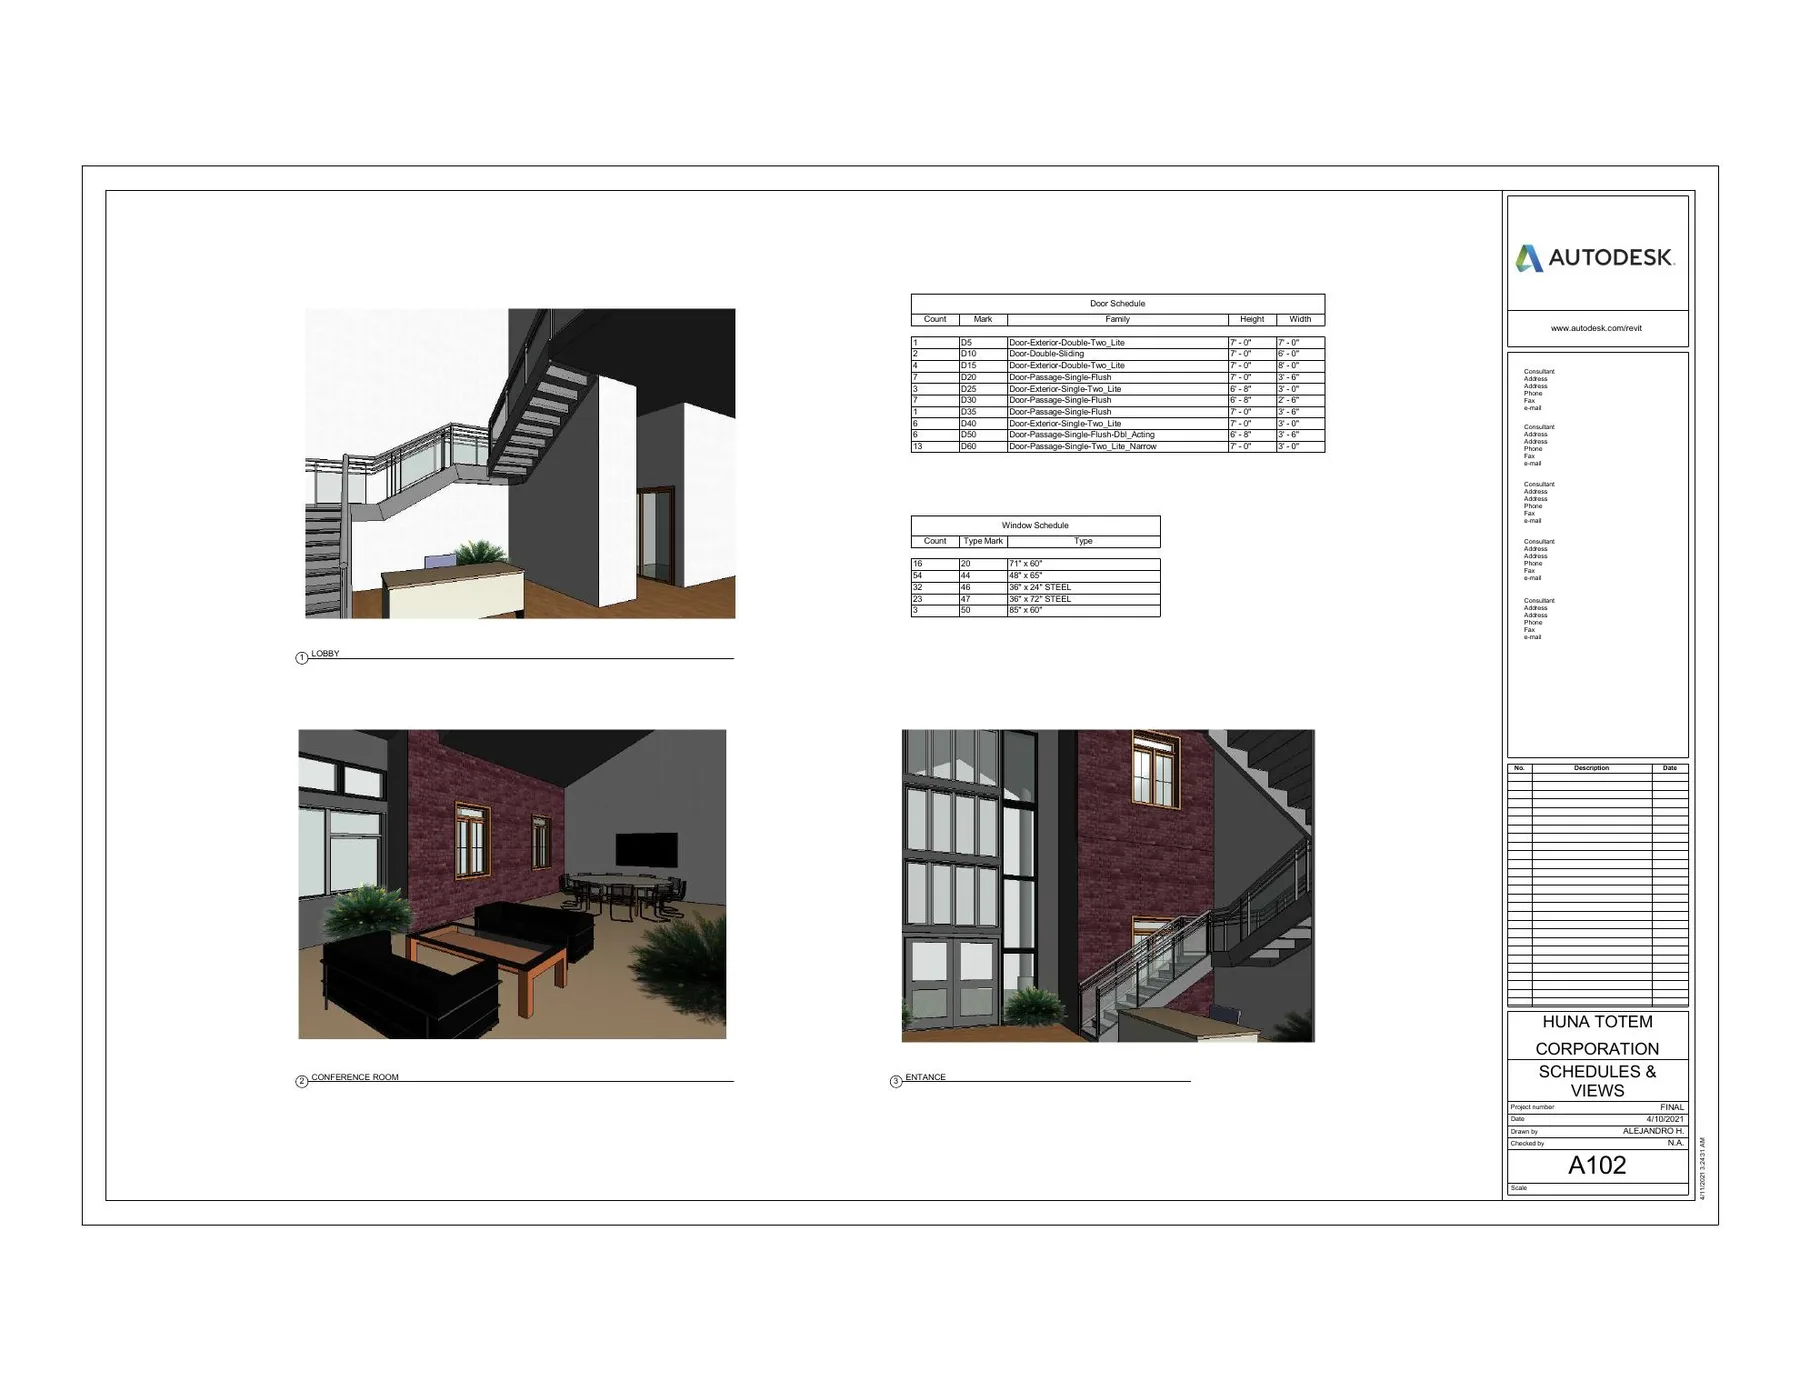
03 / Design decisions
Foundation, first-floor, second-floor, mezzanine and reflected-plan studies are checked against four elevations and several sections. The value is the relationship between views, not any single drawing in isolation.
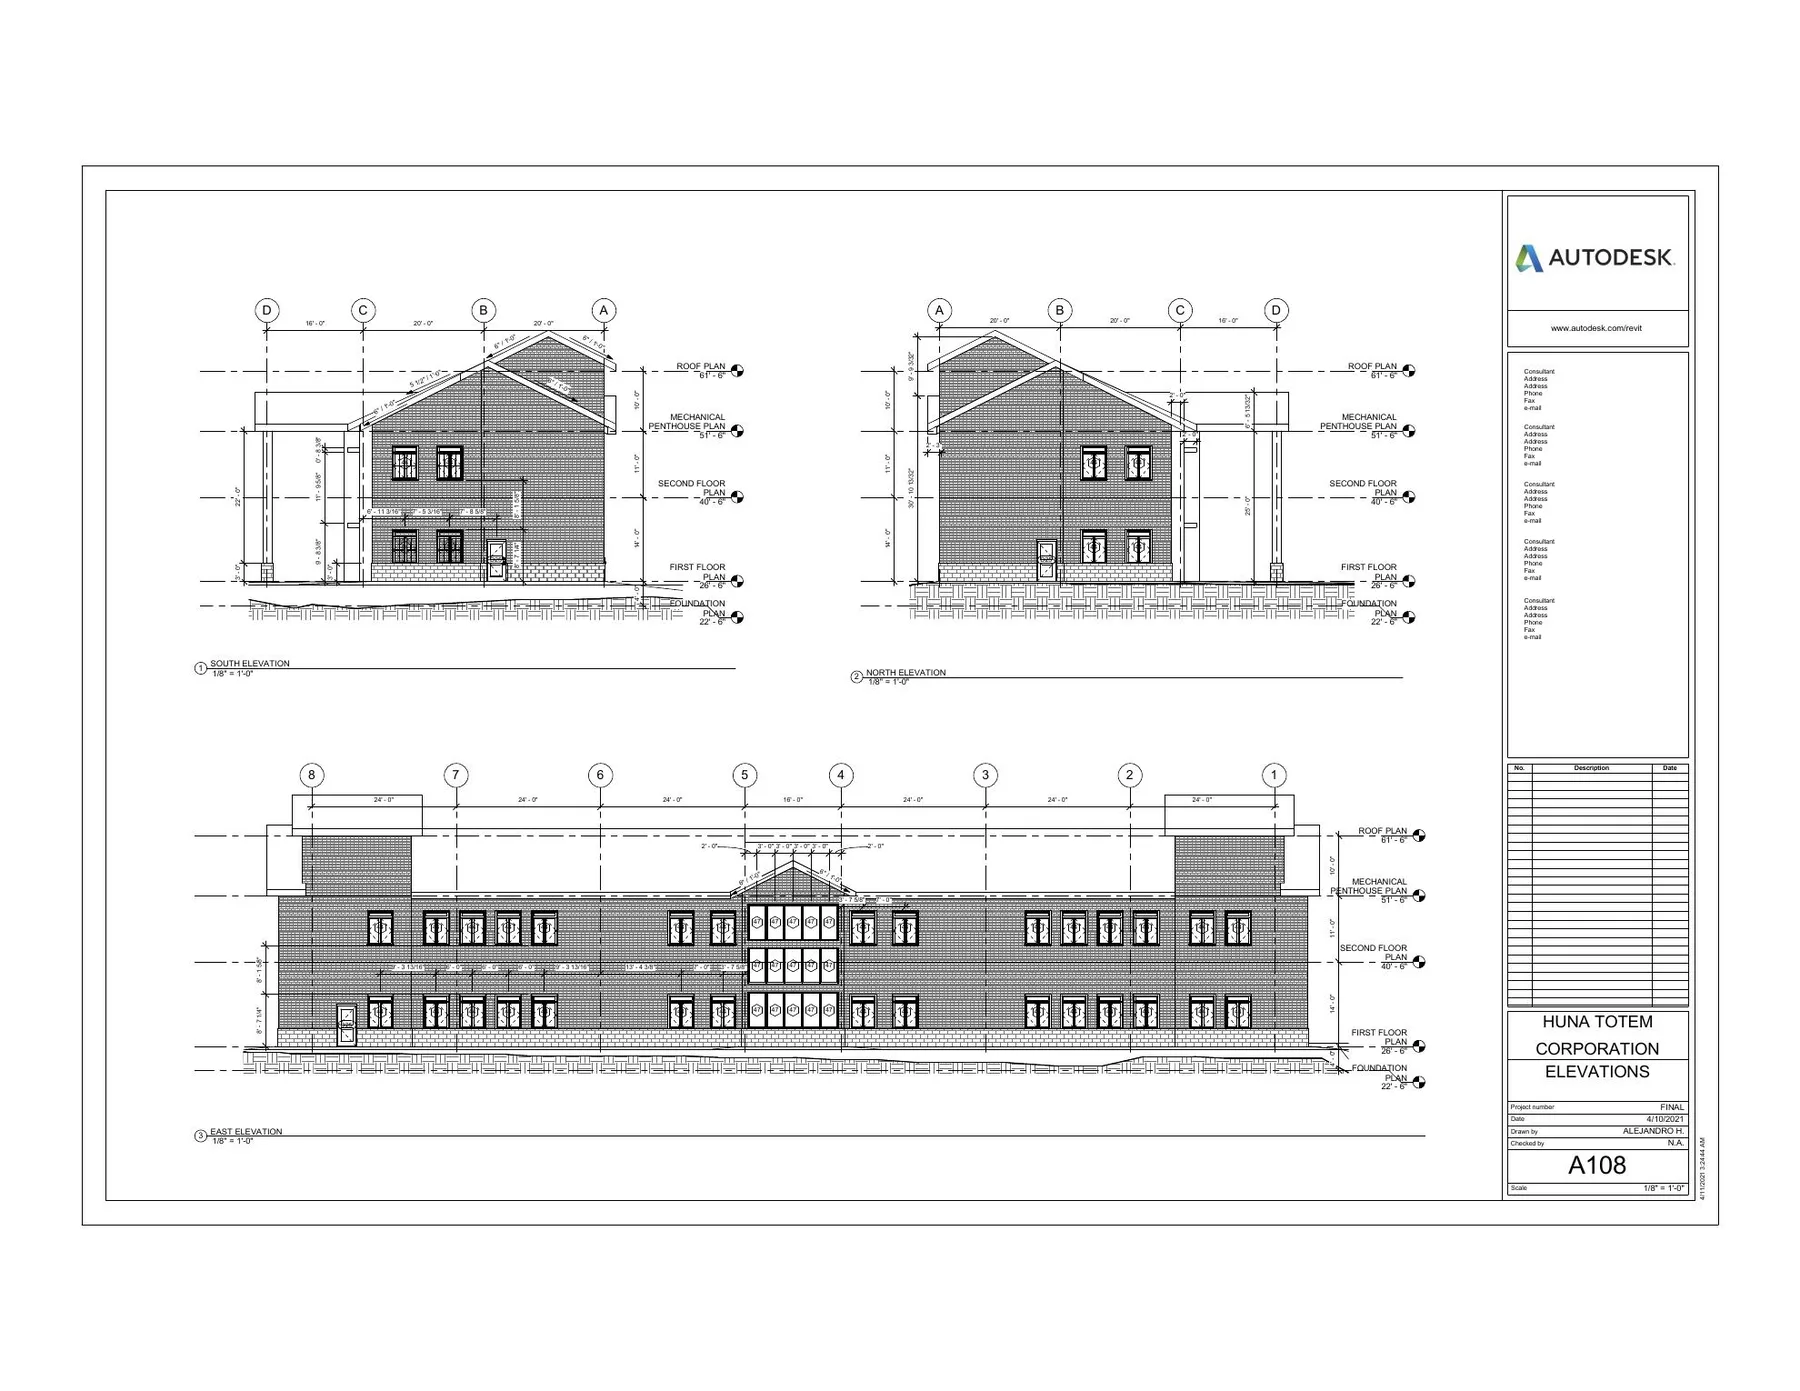
04 / Design decisions
Interior snapshots and the final exterior rendering translate the model into a more immediate spatial reading. They remain model views of an unbuilt academic proposal.
What came out of it
An eleven-view Revit package that demonstrates model organization, schedules and coordinated visual communication across multiple view types.
Revisit the model against a current academic brief, add an explicit code and accessibility review, and improve material, site and environmental decisions before treating it as a resolved design proposal.
Additional views and the assets discussed above. Open images for their full composition; videos use native playback controls.
3D concept modelling in Revit: model organization, schedules, annotations and an eleven-view academic set.
Room, door and window schedules were connected to plans, elevations, sections and presentation views.
No AI tools were used on this project.
Let's talk. I'm open to junior experiential, exhibition, spatial, service and product design roles — Toronto-area hybrid, remote, or contract.