Revit, SketchUp and DWG exchange
3D concept modelling, concept plan and elevation development, and coordination between model formats.
3D conceptualization, site studies & landscape visualization
One light-industrial proposal, followed from model to site questions.
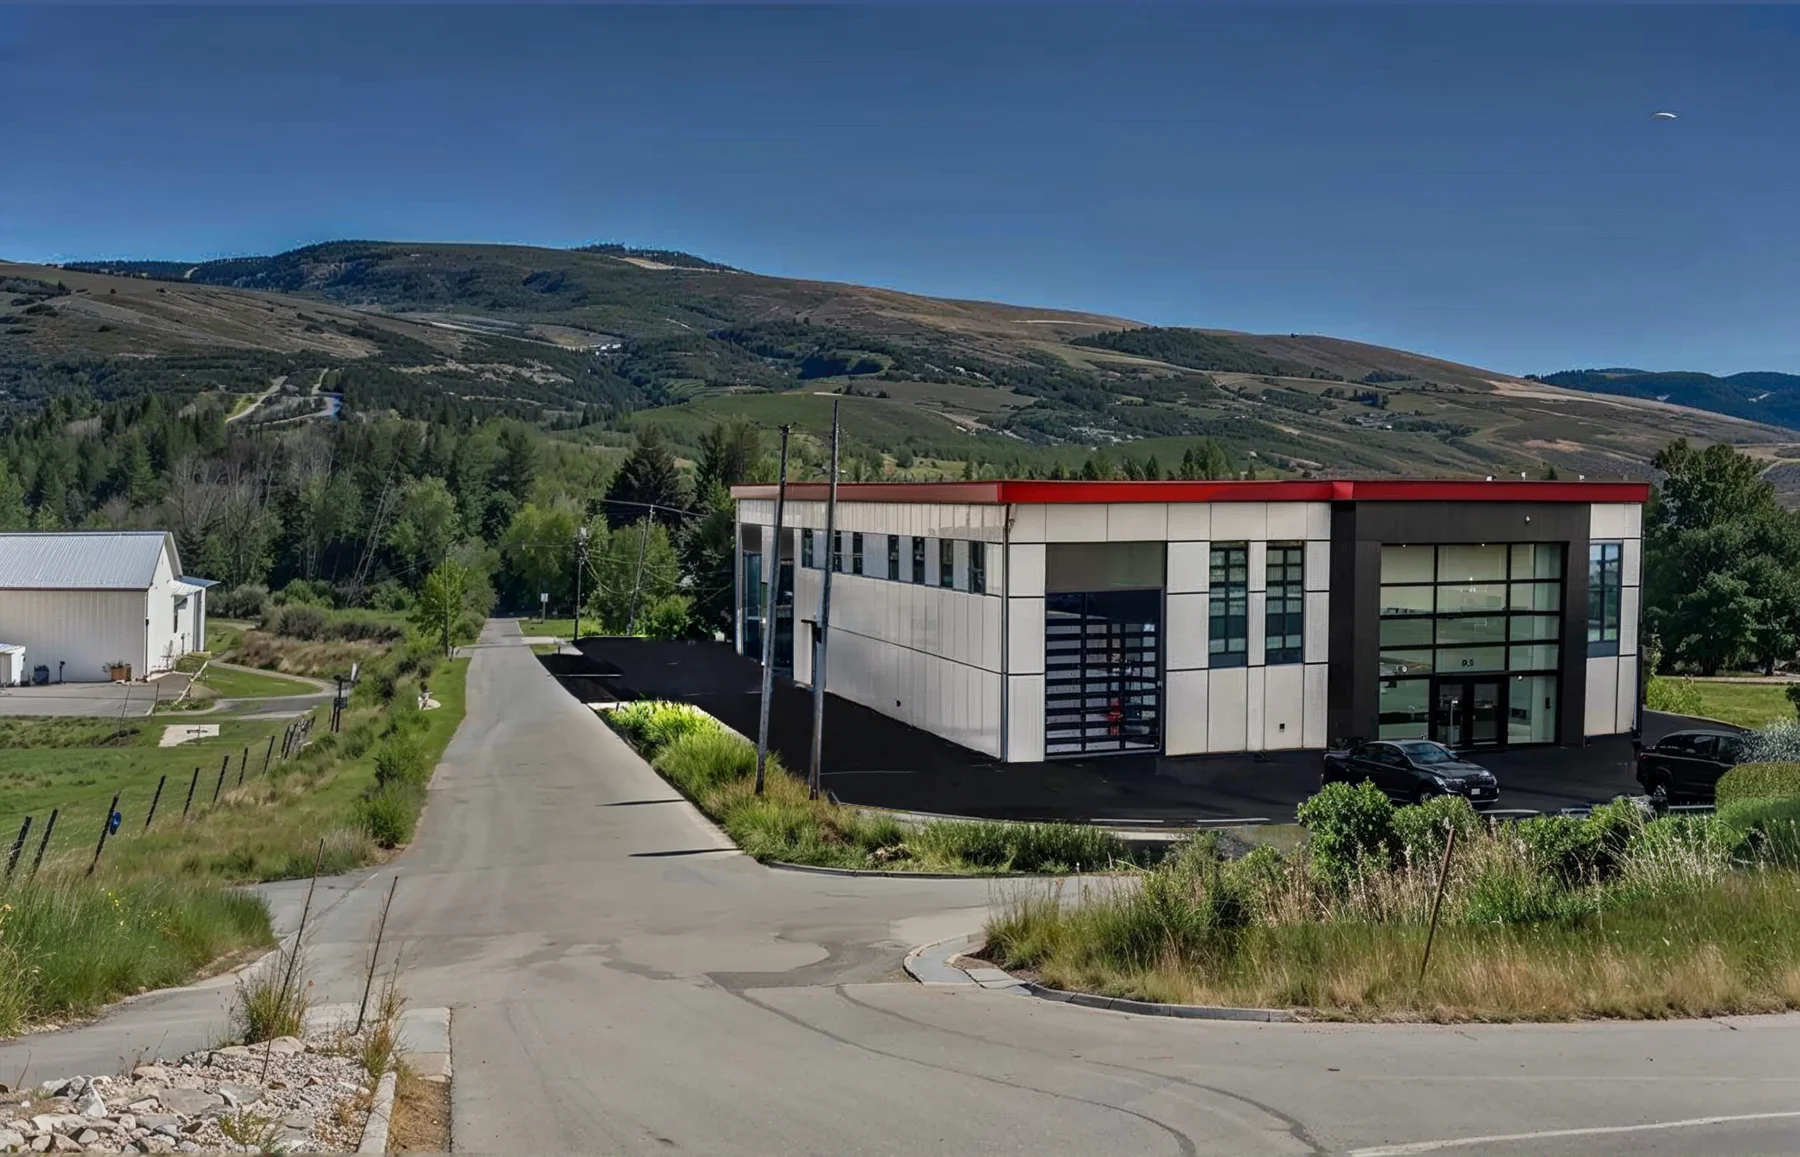
Project status
Portfolio case study · Concept proposal and site-feasibility visualization · 2024 · not built, approved or permit-ready
Conceptual 3D visualization only. Not architectural services, not construction documents, not permit-ready.
Project boundary. This is a client case study — not a claim of commissioned, built, tested, or approved work beyond what this page documents. Exterior views are AI-assisted proposal visualizations, not photographs, engineering or permit documentation.
My contribution
3D concept modelling and site visualization, presentation views, and planning/landscape research at CRN Studio. Reads and interprets architectural plans; builds 3D concept models.
01 / Design decisions
The architectural concept places a two-storey light-industrial shop, offices, access and parking within a constrained sloping site. The case is anonymized and omits the civic address, ownership records and planning identifiers.
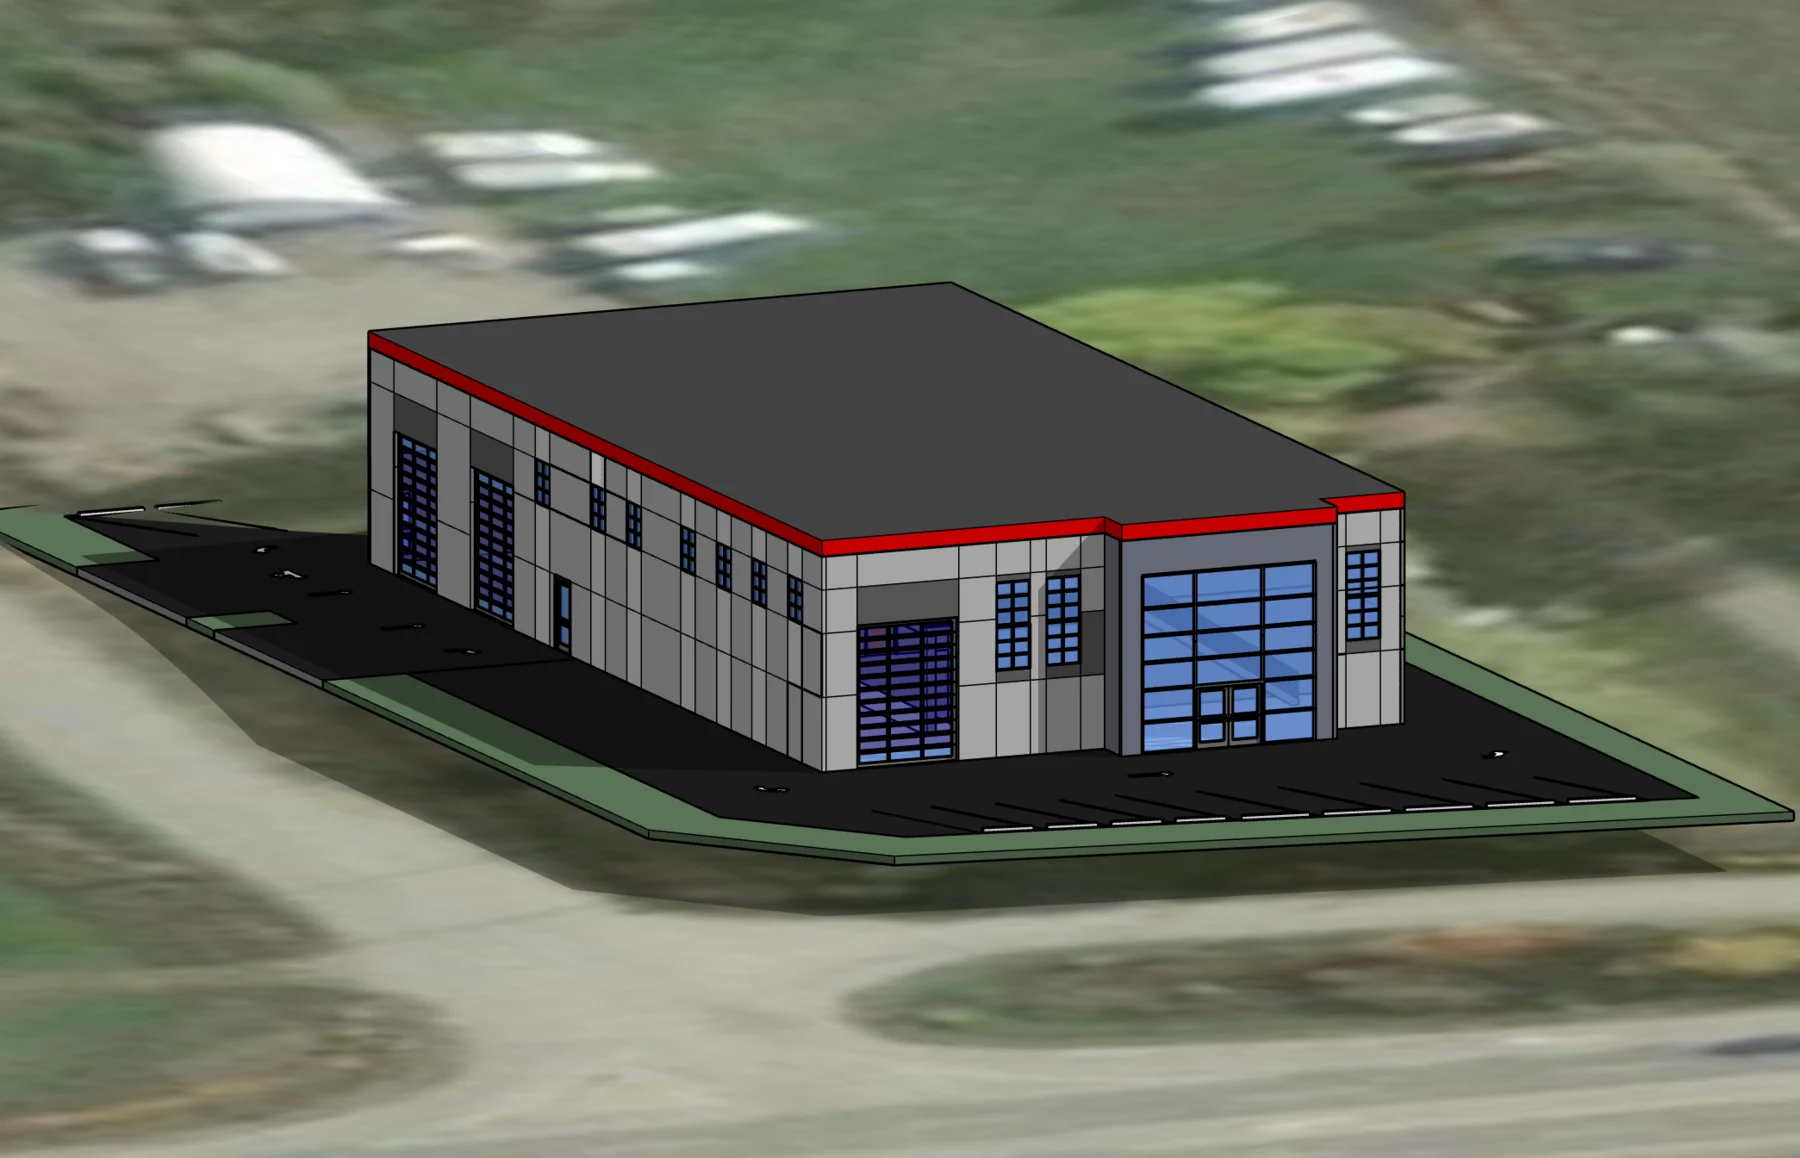
02 / Design decisions
Revit, SketchUp and DWG exchange carry the building from early site tests into concept floor plans, elevations and sections. The displayed sheet is a redacted archival excerpt; its technical notes are proposal assumptions, not verified engineering or code certification.
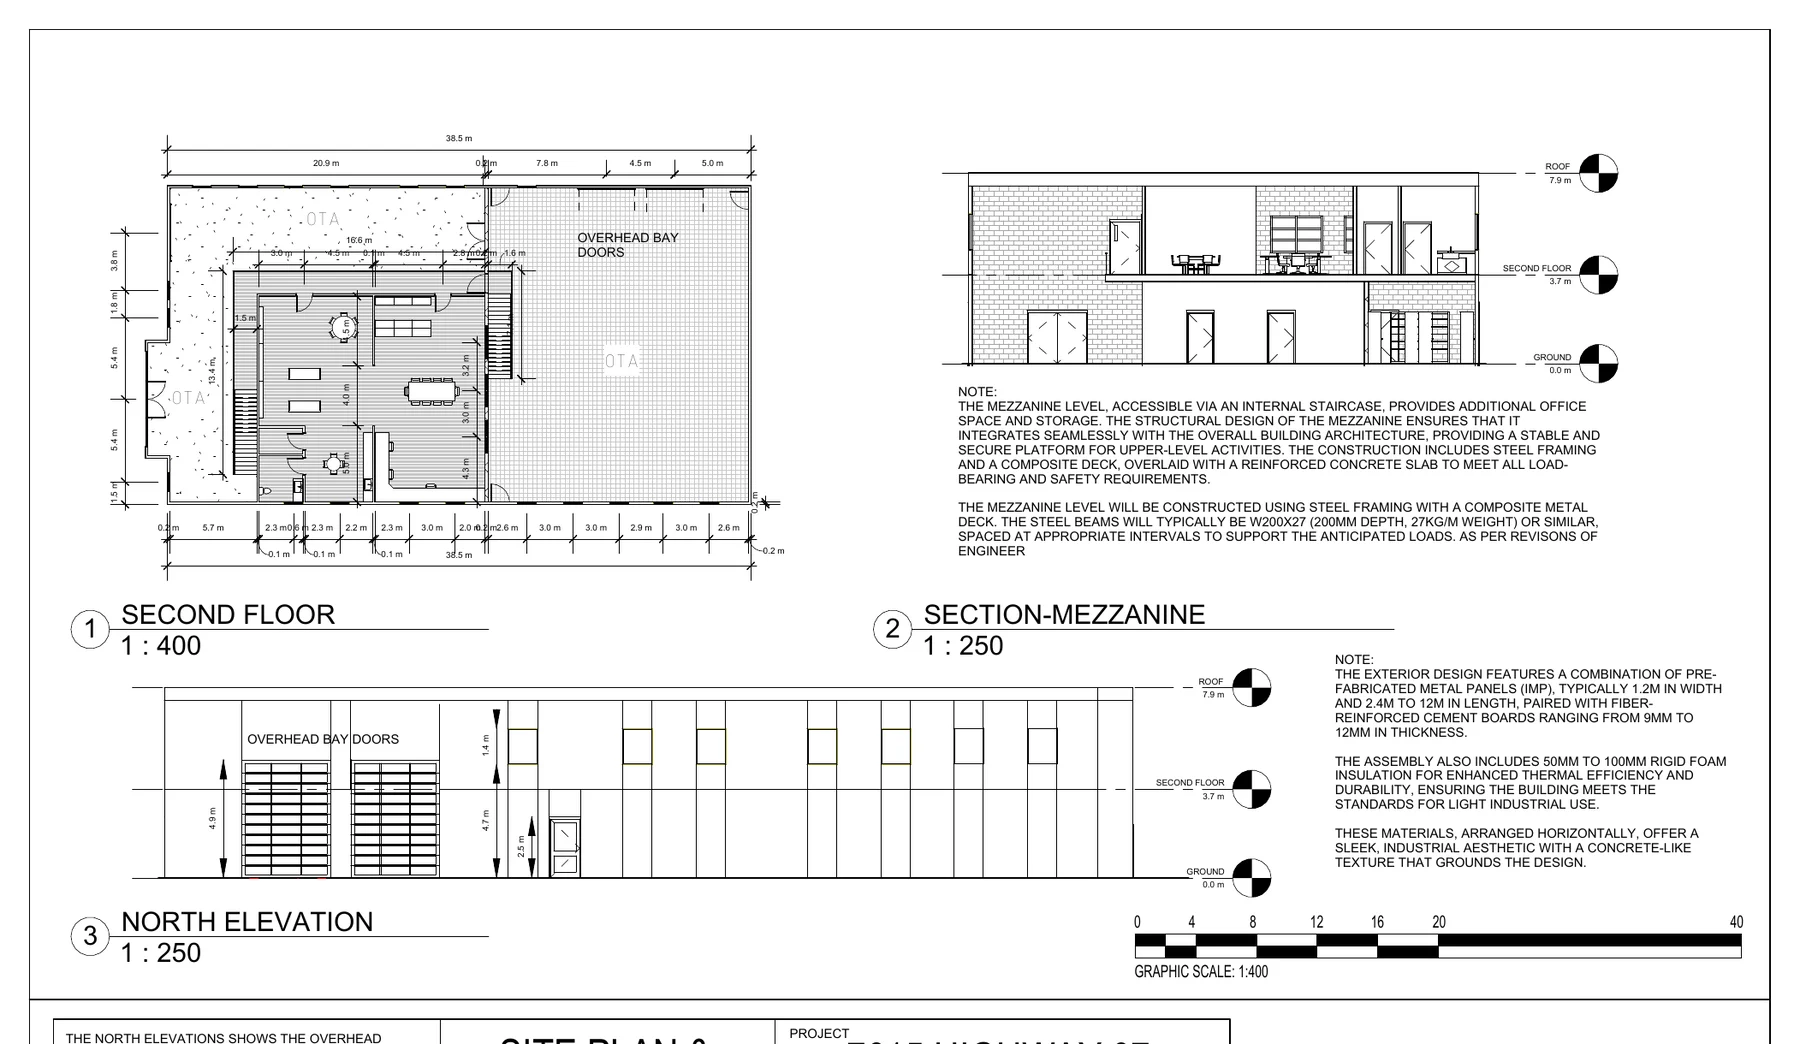
03 / Design decisions
Exterior views composite the model into its landscape to communicate material, scale and access. They are AI-assisted proposal visualizations and must never be presented as photographs of a completed building.
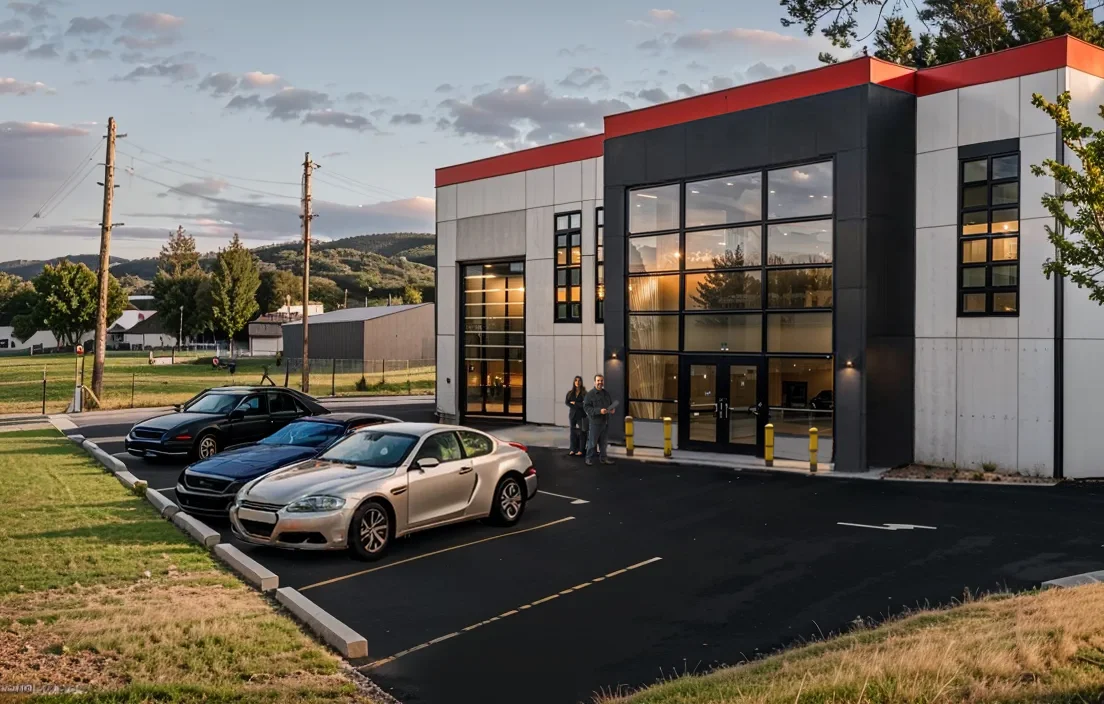
04 / Design decisions
The separate landscape folder is a later site-study phase of this same project. It organizes primary-source planning research, site questions, preliminary area studies and a low-input planting direction, but contains no issued landscape drawings or final quantities. Early landscape questions were explored with AI-assisted research; all conclusions checked against primary regional documents.
What came out of it
A coordinated 3D concept proposal with model views, site visualizations and a later research package that makes unresolved landscape and approval questions visible.
Confirm Alejandro's role and client permission, replace proposal assumptions with verified consultant information, complete the site inventory and landscape drawings, and only then describe an issued status.
Additional views and the assets discussed above. Open images for their full composition; videos use native playback controls.
3D concept modelling, concept plan and elevation development, and coordination between model formats.
Exterior compositing, landscape context and final presentation development.
Regional planning documents, open-question logs, preliminary area studies and landscape feasibility notes.
Selected exterior proposal views were composited and enhanced. Invented people, vehicles, planting, reflections and atmosphere are concept content, not site documentation.
C2PA metadata and project filenamesLet's talk. I'm open to junior experiential, exhibition, spatial, service and product design roles — Toronto-area hybrid, remote, or contract.