HTML, CSS, JavaScript & React
Page structure, responsive interface and component-based website work, as documented in the existing case.
Service websites & spatial communication
Turn renovation questions into a clear next step.
Project status
My freelance practice · Live website · Documented 2025–2026 work
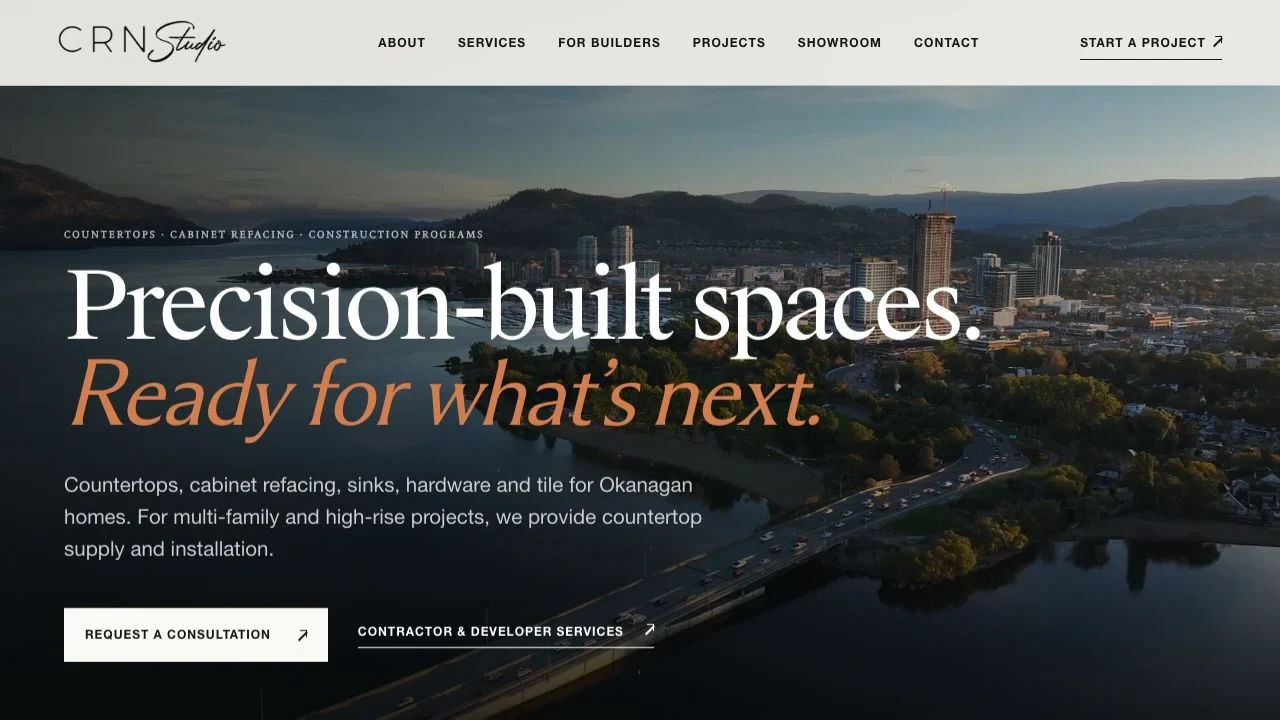
CRN Studio is my freelance spatial-design practice; the site turns homeowner and builder renovation questions into project enquiries.
Project boundary. This is a case study of my own freelance practice — not a claim of commissioned, built, tested, or approved work beyond what this page documents. Supporting visual studies are labelled and are not construction documentation.
My contribution
Everything: website design and building, content structure, responsive layouts, project imagery and quote-request path for my own studio.
01 / Design decisions
I organized the site around homeowner and builder needs, with service paths and project evidence close to the next decision. The content moves from what the team does to what someone needs for a useful first conversation.
02 / Design decisions
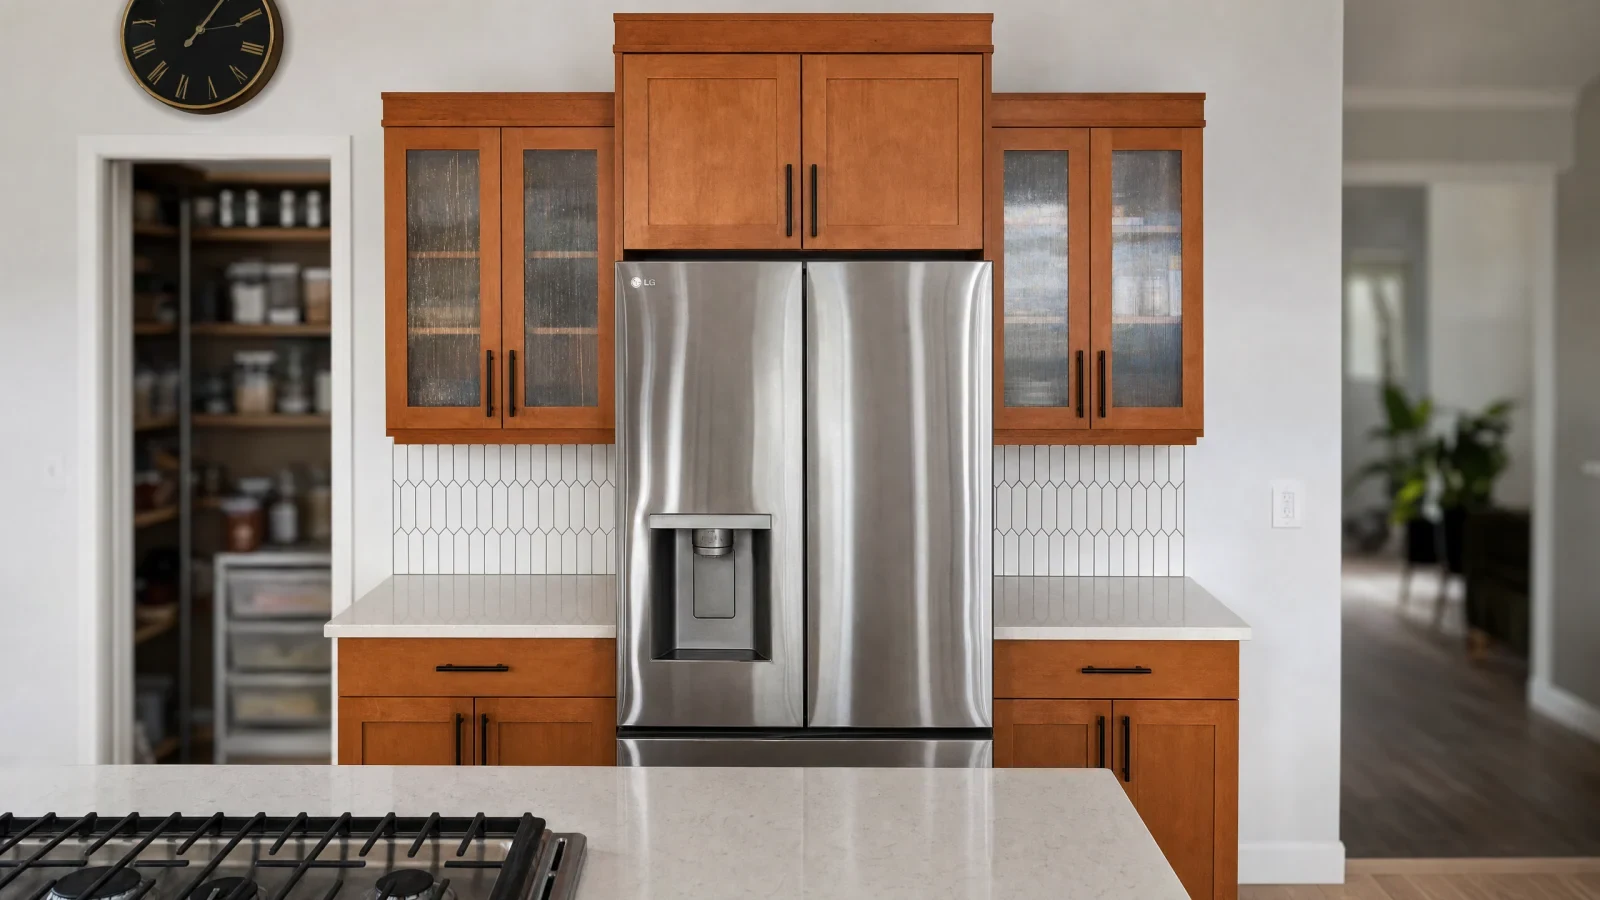
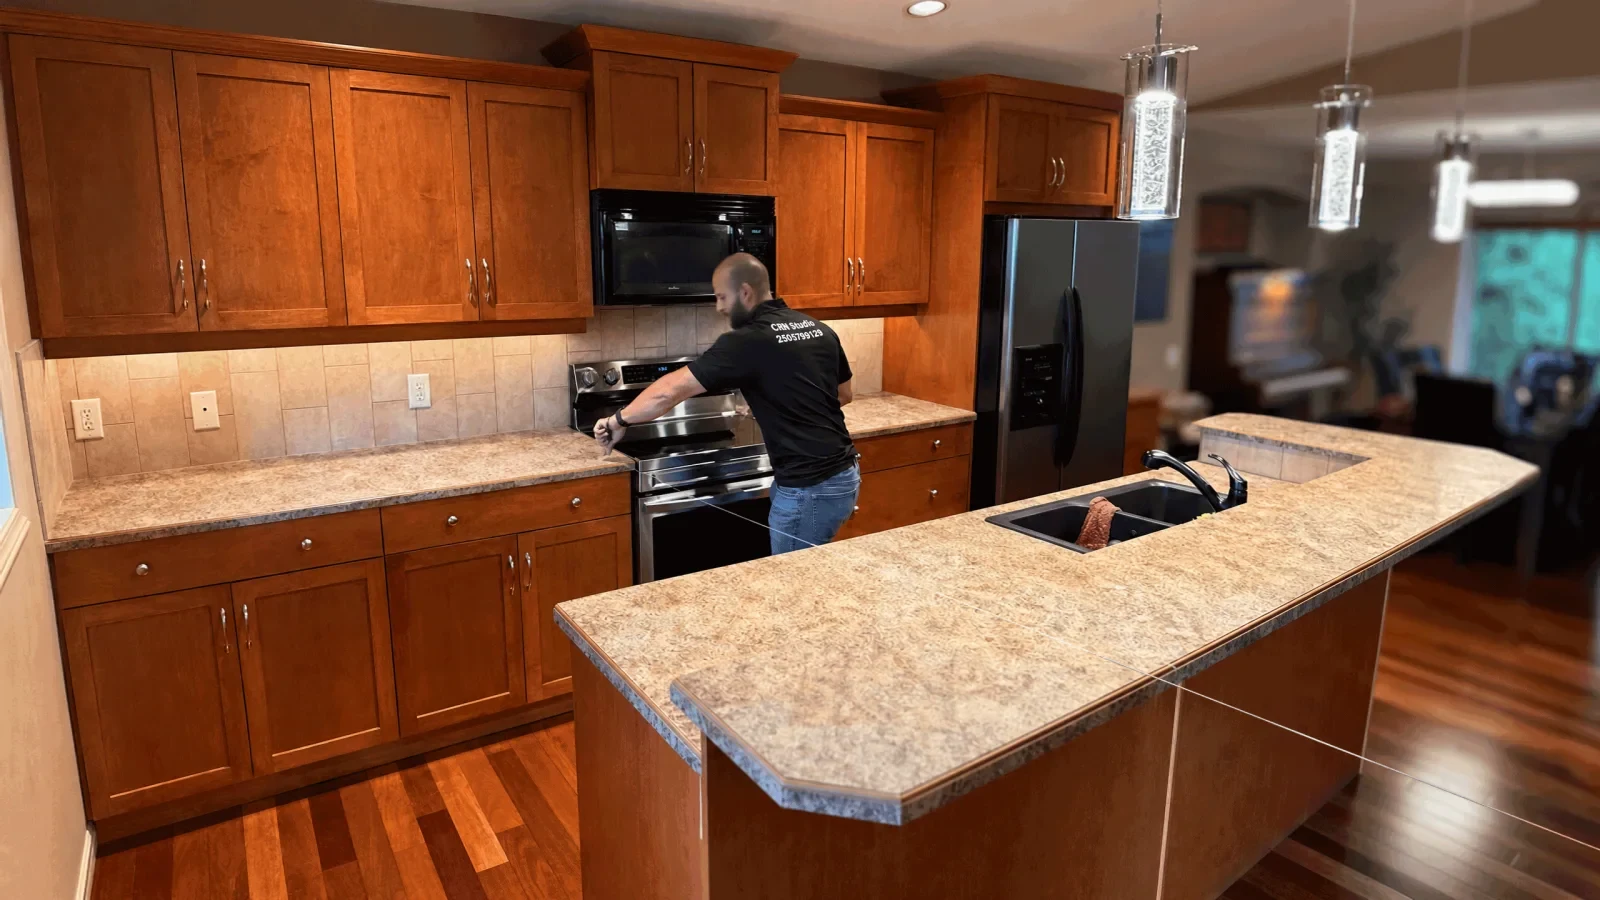
I worked with code assistants to compare structures and troubleshoot, then revised the content and made the design decisions. Real project photographs stay distinct from Runway-assisted visual studies edited in Photoshop.
03 / Design decisions
The contact form separates three starting points: a residential consultation, a commercial bid review and a question before a showroom visit. The site says what helps prepare a quote (photos, measurements and timing for homes; drawings, specifications and a bid date for construction), and a four-stage path shows what happens next: project review, measure and quote, plan and coordinate, install and close out.
What came out of it
A service and project website, a quote-request path, and related spatial communication work.
Next: instrument the quote-request path (where do visitors drop off?) and re-shoot project photography seasonally.
Additional views and the assets discussed above. Open images for their full composition; videos use native playback controls.
Page structure, responsive interface and component-based website work, as documented in the existing case.
Crops, colour, cleanup and masking for project imagery and supporting studies.
Code options, page structures and responsive troubleshooting. I compared the options, rewrote content, tested pages and retained final design decisions.
Authored project accountExploratory extensions and alternate views from supplied kitchen imagery, followed by editing. Supporting visual studies are not construction documentation.
Authored project accountLet's talk. I'm open to junior experiential, exhibition, spatial, service and product design roles — Toronto-area hybrid, remote, or contract.