CAD and 3D modelling workflow
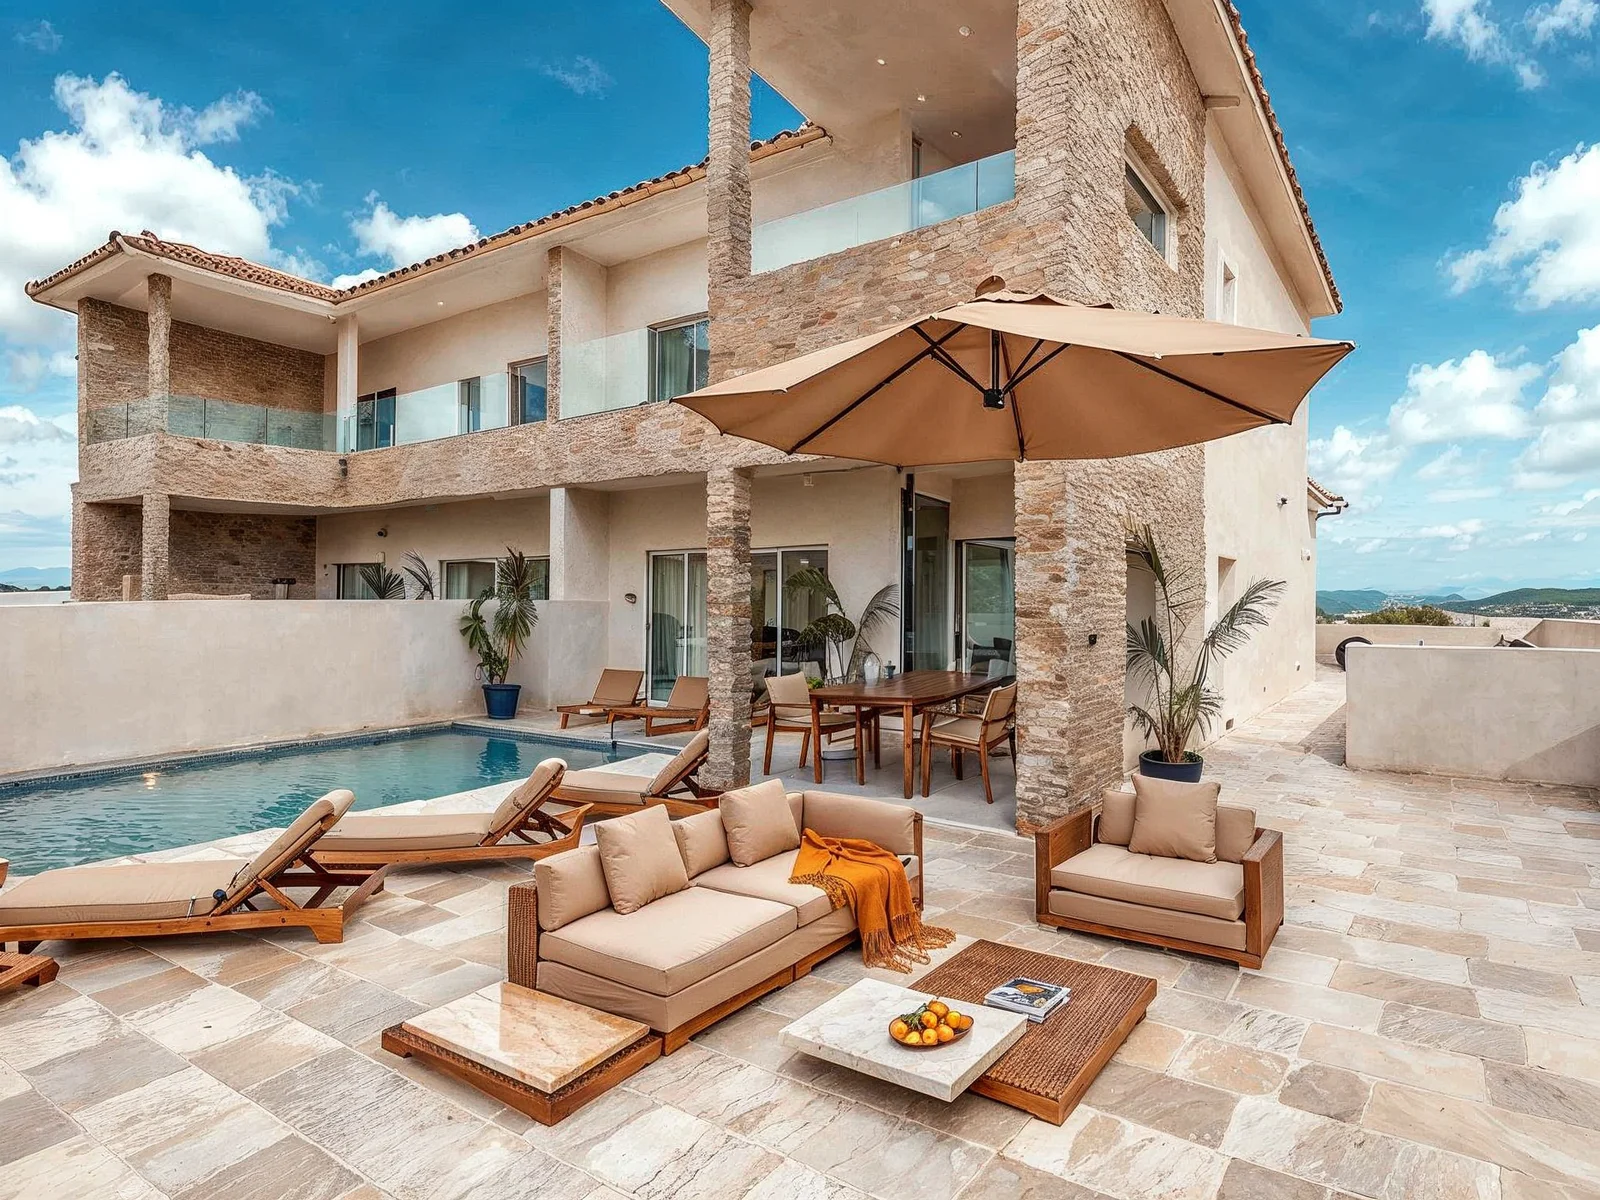
3D site and room reconstruction, concept floor layouts and room-by-room visualization developed from supplied architectural information.
Residential interiors & AI-assisted visualization
Translate a supplied house into rooms and atmospheres a family can discuss.
Project status
Portfolio case study · Private visualization study · 2024 · concept visuals on a supplied drawing set (not my architecture) · shared with permission
Conceptual 3D visualization only. Not architectural services, not construction documents, not permit-ready.
Project boundary. This is a client case study — not a claim of commissioned, built, tested, or approved work beyond what this page documents. The base drawings belong to another architect; my work is the visualization layer, and AI-assisted images are labelled.
My contribution
Spatial visualization, interior styling, 3D concept modelling and AI-assisted compositing developed from a third-party drawing set. Reads and interprets architectural plans; builds 3D concept models.
01 / Design decisions
The base architectural scans identify another architect and practice. They are reference material, not Alejandro-authored drawings, and they stay outside the public case along with parcel and family information.
02 / Design decisions
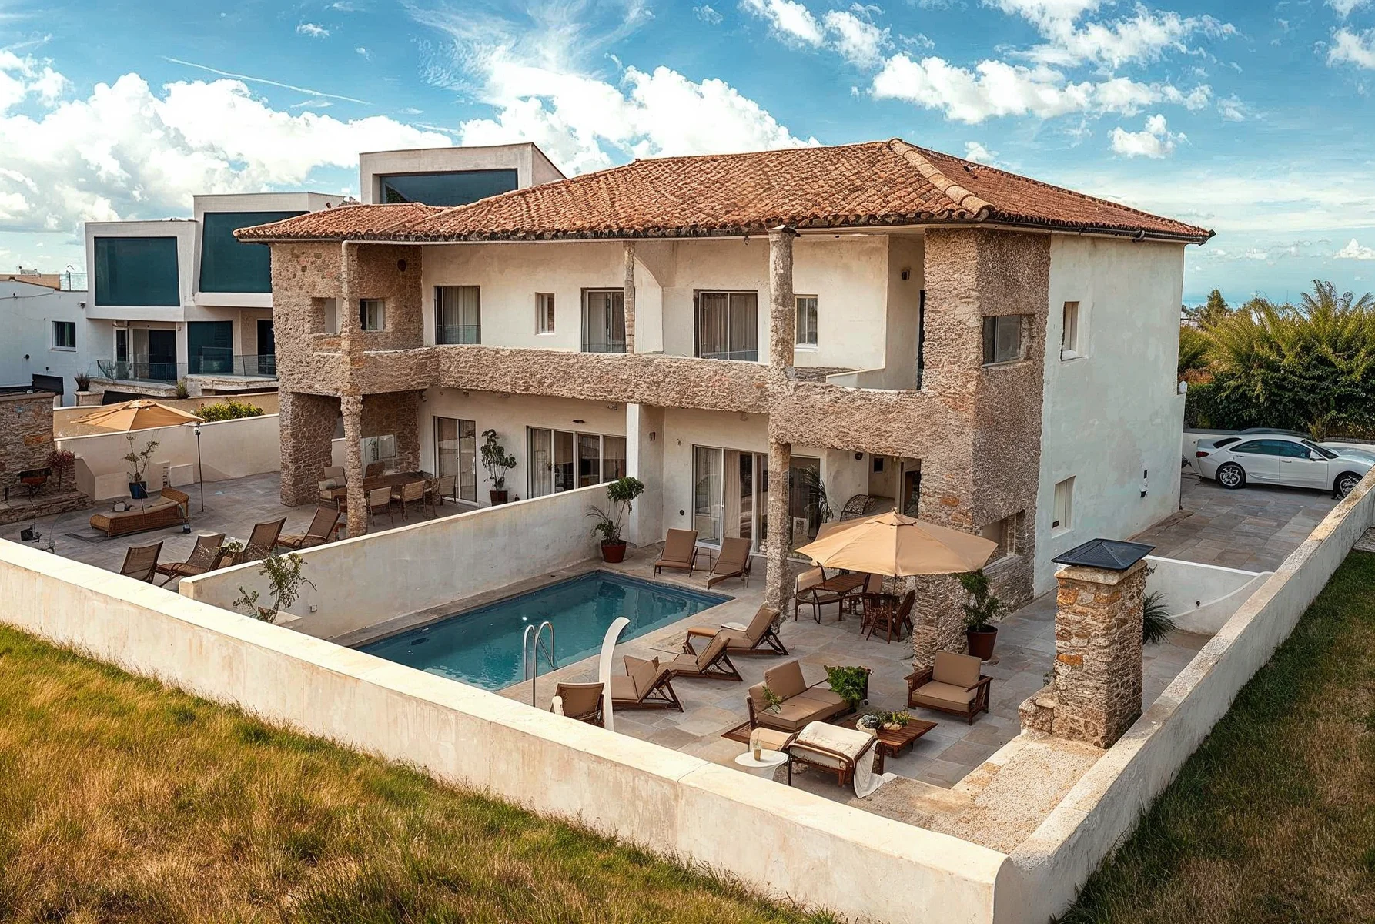
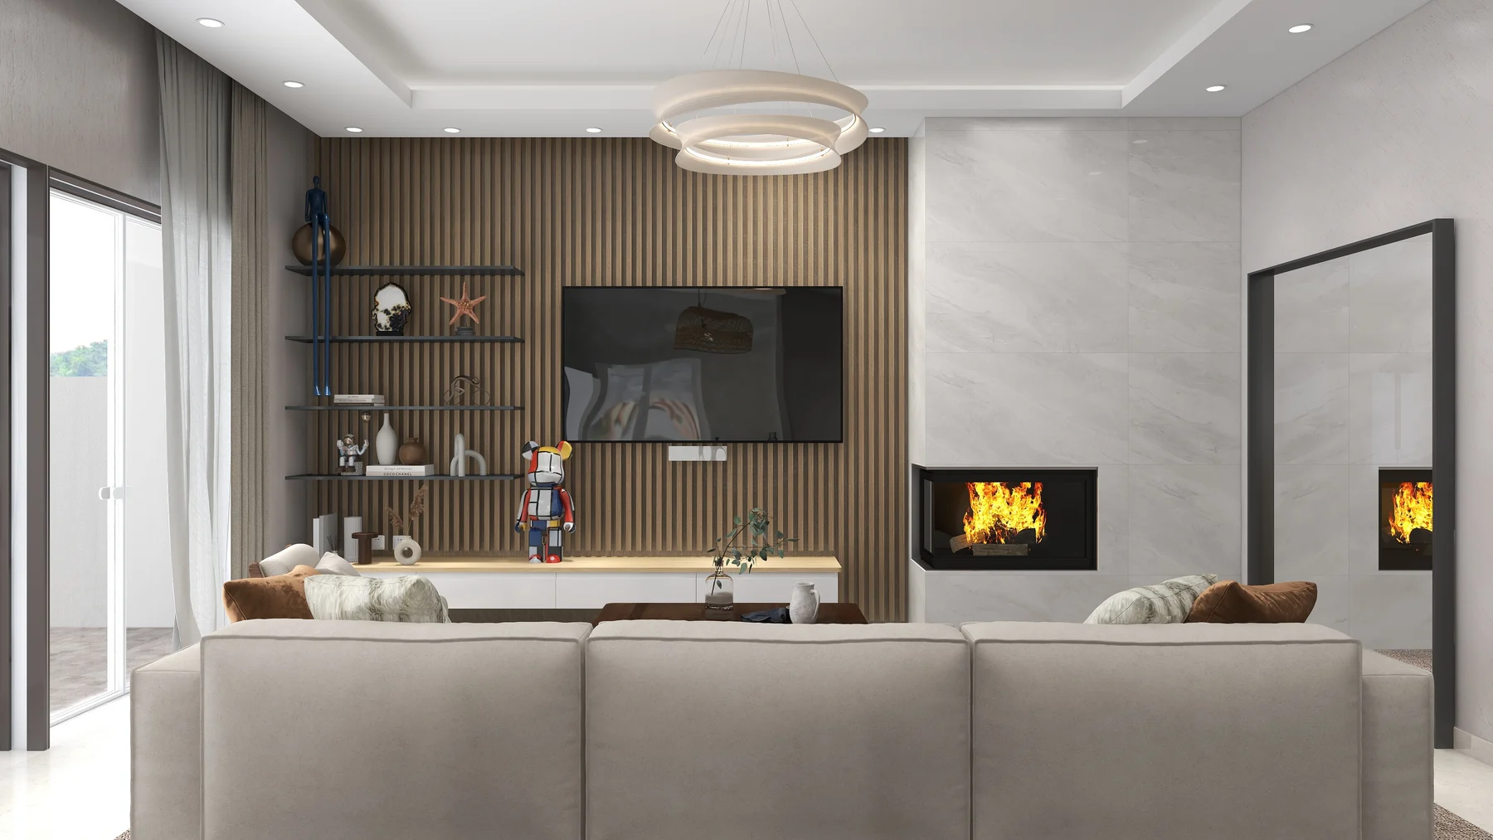
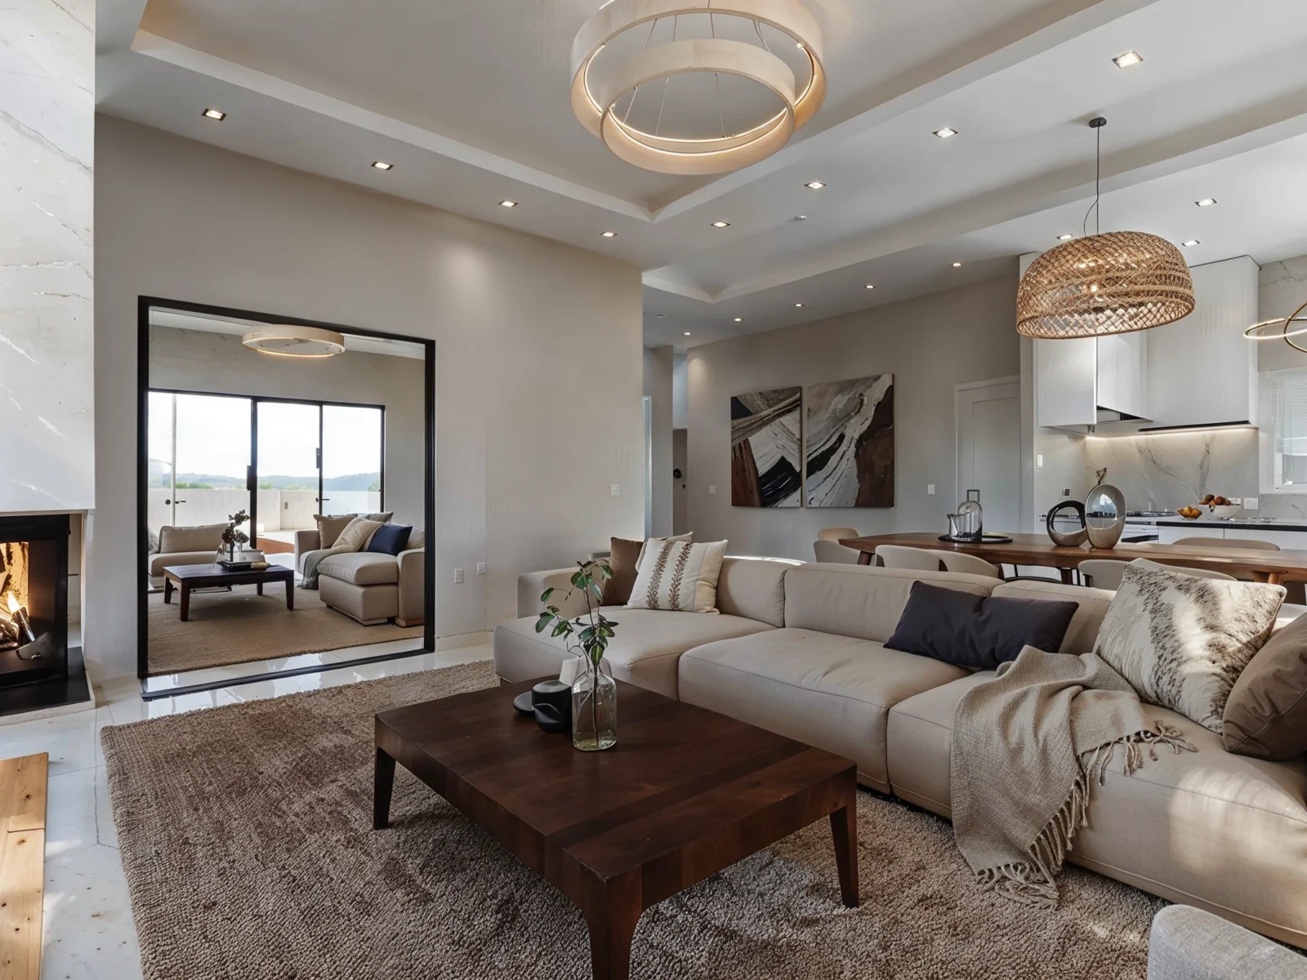
Room-by-room model views establish living, kitchen, bedroom, bathroom and exterior directions. A raw living-room render is kept beside the refined version so the presentation shows development rather than only a polished result.
03 / Design decisions
Photoshop, Adobe Firefly and Magnific support compositing, material refinement, atmosphere and higher-resolution studies. Generated or materially altered architecture, landscaping, furniture and people are labelled as visualization—not evidence of a completed home.
04 / Design decisions
The public edit uses a small exterior/interior sequence and removes source scans, coordinates, names and identifying site material. This makes the work useful as a visualization case without exposing the private residence.
What came out of it
A broad residential visualization library moving from raw room studies into refined interior and courtyard concepts, with the AI-assisted pipeline explicitly disclosed.
Next step: lock six to eight final views and document the model-to-composite decisions with consistent captions.
Additional views and the assets discussed above. Open images for their full composition; videos use native playback controls.
3D site and room reconstruction, concept floor layouts and room-by-room visualization developed from supplied architectural information.
Layered compositing, material and lighting refinement, and final presentation control.
Generative fill and refinement appear in selected exterior and interior outputs. The public captions distinguish these images from documentary photography.
C2PA metadata on reviewed filesUpscaling and detail enhancement are evidenced by named project files; exact settings were not preserved in the reviewed folder.
Filename-supported workflowLet's talk. I'm open to junior experiential, exhibition, spatial, service and product design roles — Toronto-area hybrid, remote, or contract.