SketchUp
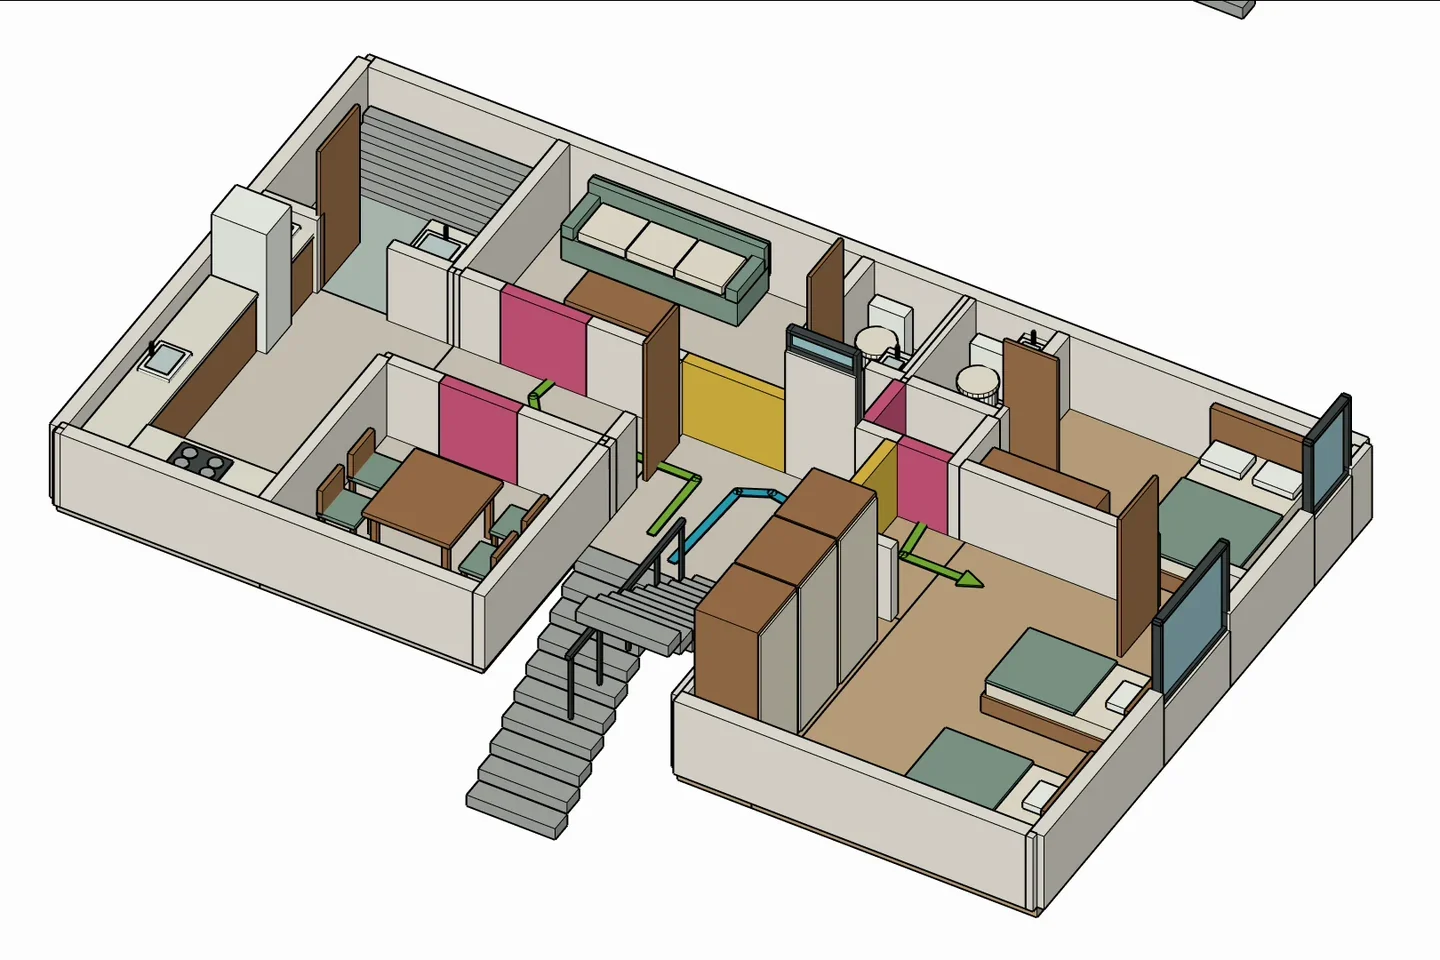
Two editable apartment options and the study geometry used by the walkthrough and viewer.
Residential 3D concept study & interactive presentation
One apartment, two possible futures — compared side by side.
Project status
Portfolio case study · Private residential study · 2026 · shared with owner permission
Conceptual 3D visualization only. Not architectural services, not construction documents, not permit-ready.
Project boundary. This is a client case study — not a claim of commissioned, built, tested, or approved work beyond what this page documents. The views are communication studies, not construction documents; dimensions need independent verification.
My contribution
Spatial layout concepts, SketchUp modelling, walkthrough editing and bilingual interactive presentation.
01 / Design decisions
The study begins with one apartment and a practical question: what stays, what is reimagined, and how people move through the revised plan? The public case remains anonymous and omits address and resident information.
02 / Design decisions
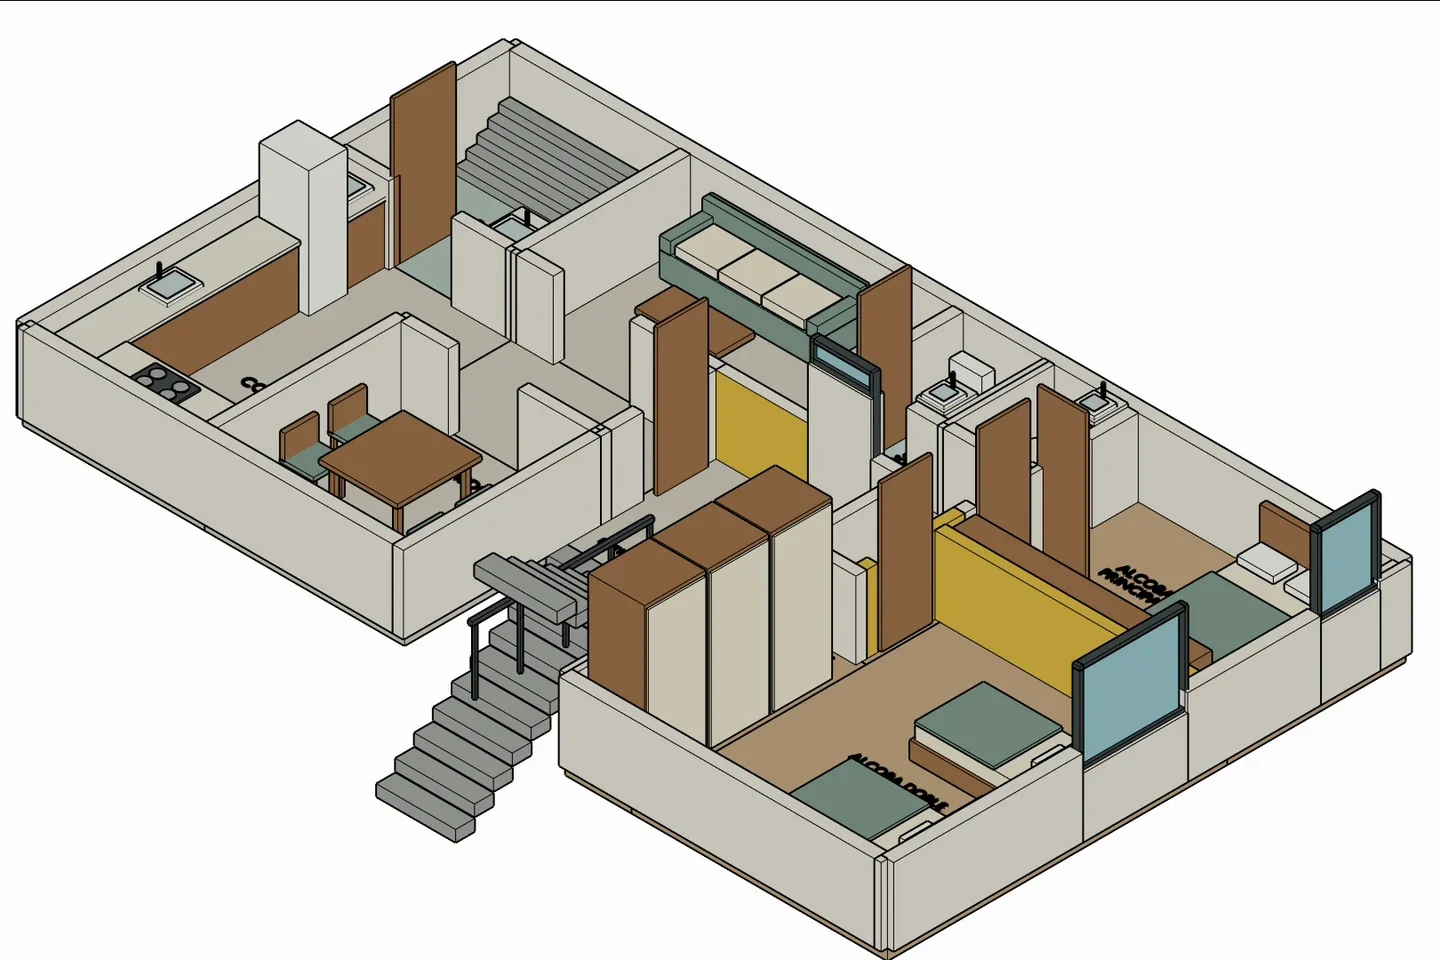
Two SketchUp options preserve the same overall shell while changing internal partitions, rooms and circulation. The comparison is the project; each option is a chapter, not another portfolio tile.
03 / Design decisions
Colour-coded walls and directional paths separate removed elements, proposed work and movement. The views are communication studies rather than construction documents, and all dimensions require independent verification.
04 / Design decisions
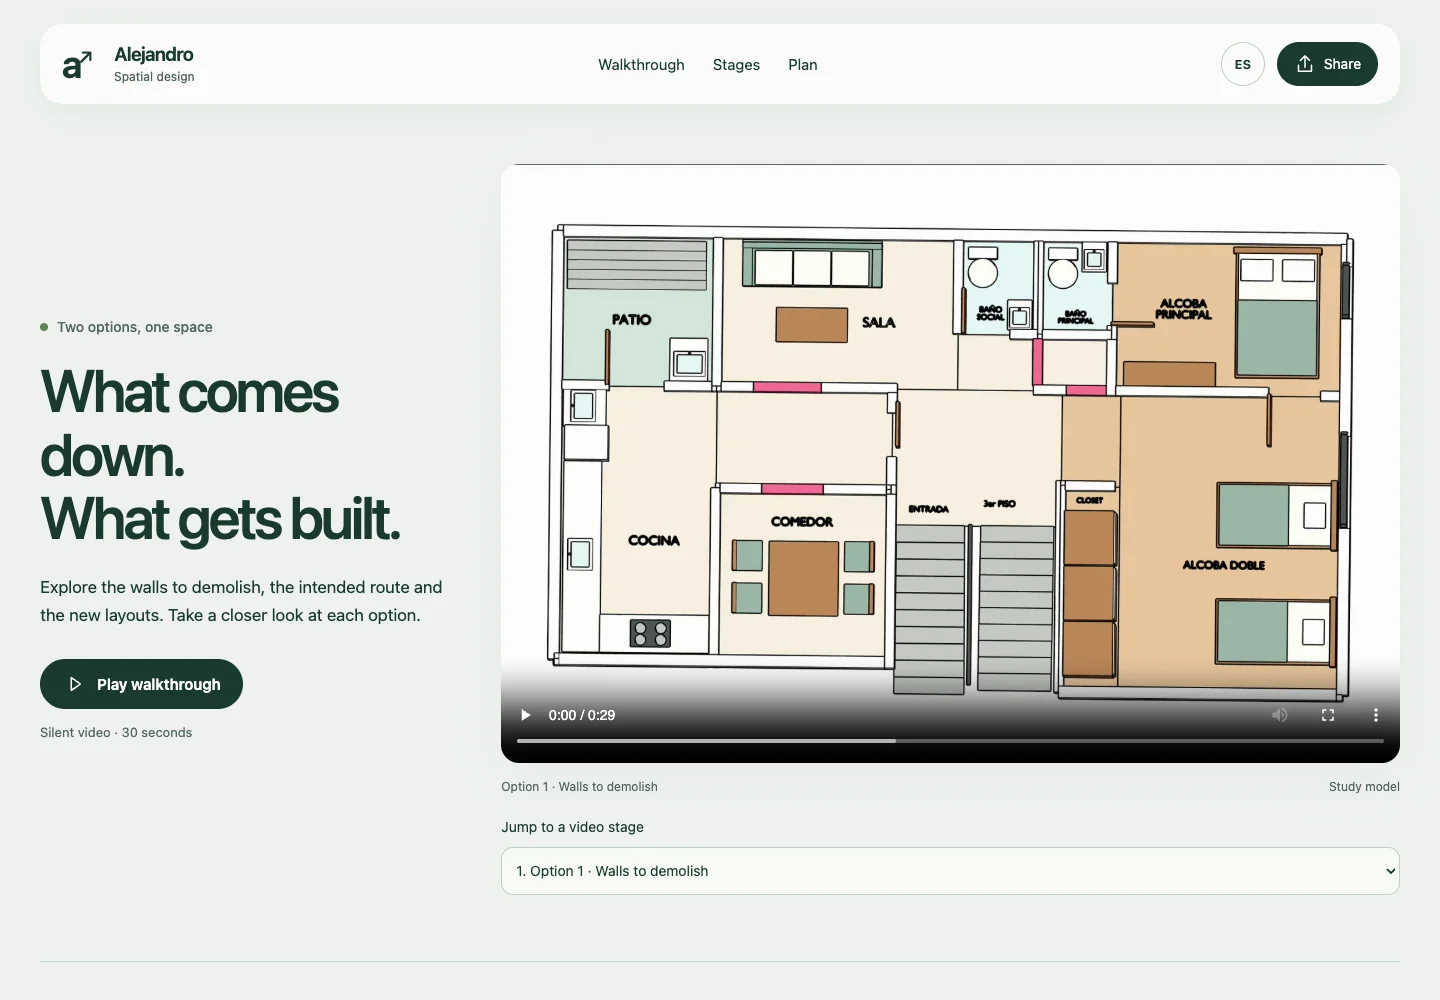
A silent edited walkthrough turns eight intervention stages into a short spatial sequence. It is presented as a study model, not documentation of completed renovation work.
05 / Design decisions
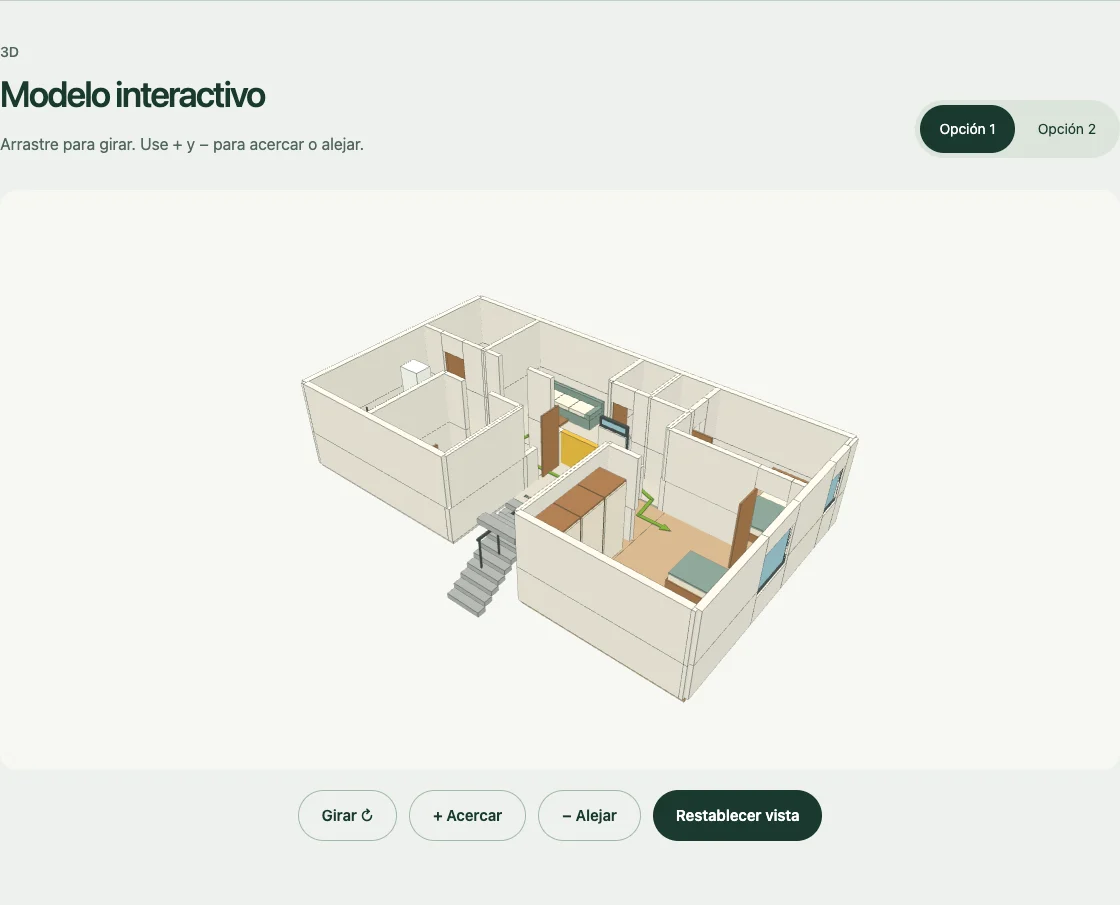
A responsive React presentation pairs the walkthrough with two interactive models, Spanish/English controls and optional device AR. Browser and tabletop previews are available; full-scale AR and physical-device behavior are not claimed as verified.
What came out of it
An eight-stage spatial comparison, silent walkthrough and bilingual web viewer that let two apartment options be reviewed in one coherent experience.
Confirm spatial-model authorship and owner permission, then run the interactive viewer and AR handoff on representative physical phones before public release.
Additional views and the assets discussed above. Open images for their full composition; videos use native playback controls.
Two editable apartment options and the study geometry used by the walkthrough and viewer.
The bilingual responsive presentation, option switching, interactive GLB viewing and optional platform AR handoff.
Frame preparation, stage assembly, media optimization and validation for the silent walkthrough.
No AI tools were used on this project.
Let's talk. I'm open to junior experiential, exhibition, spatial, service and product design roles — Toronto-area hybrid, remote, or contract.